Ganzes Ferienhaus
The Solstice Estate: Hot Tub, Bar & 2 King Suites
Fotogalerie von The Solstice Estate: Hot Tub, Bar & 2 King Suites


Bewertungen
8,08,0 von 10.
Sehr gut
Highlights
- Garagenstellplatz verfügbarGenieße den Komfort eines Garagenstellplatzes – ein seltenes Angebot in dieser Gegend.
Beliebte Annehmlichkeiten
- Whirlpool vor Ort
- Patio
- Spielzeug
- Fitnesscenter vor Ort
- Klimaanlage
- Haustierfreundlich
Lerne die Gegend kennen
Edmonton, AB
- Landmark Cinemas Tamarack EdmontonPlace, Landmark Cinemas Tamarack Edmonton9 Autominuten
- South Edmonton CommonPlace, South Edmonton Common11 Autominuten
- ISKCON EdmontonPlace, ISKCON Edmonton14 Autominuten
- Edmonton, Alberta (YEG-Edmonton Intl.)Airport, Edmonton, Alberta (YEG-Edmonton Intl.)27 Autominuten
Hier übernachtest du
5 Schlafzimmer (Platz für 12 Personen)
Schlafzimmer 1
1 King-Bett
Schlafzimmer 2
1 King-Bett
Schlafzimmer 3
1 Queen-Bett
Schlafzimmer 4
1 Queen-Bett
Schlafzimmer 5
1 Queen-Bett
Wohnzimmer 1
1 King-Schlafsofa
4 Badezimmer
Badezimmer 1
Seife · Handtücher werden bereitgestellt · Bidet · Toilette · Whirlwanne · Shampoo · Haartrockner
Badezimmer 2
Seife · Handtücher werden bereitgestellt · Bidet · Toilette · Nur Dusche · Shampoo · Haartrockner
Badezimmer 3
Seife · Handtücher werden bereitgestellt · Bidet · Toilette · Nur Dusche · Shampoo · Haartrockner
Badezimmer 4
Seife · Handtücher werden bereitgestellt · Bidet · Toilette · Nur Dusche · Shampoo · Haartrockner
Weitere Räumlichkeiten
Terrasse oder Patio
Küche
Separater Essbereich
Anzahl der Wohnzimmer
Essbereich
Mehr zu dieser Unterkunft
The Solstice Estate: Hot Tub, Bar & 2 King Suites
Five bedrooms, four bathrooms, room for twelve. The Solstice Estate hands your group the entire main and upper floors of a Laurel home — two king ensuites, a bar lounge, a game loft, a sunroom and a private hot tub out back.
✨Highlights✨
✔ Sleeps 12 — 5 bedrooms plus a king sofa bed
✔ Two king ensuites, one set up with a crib
✔ Full kitchen and a separate spice kitchen
✔ Bar lounge downstairs, game loft upstairs
✔ Sunroom, private hot tub and four bathrooms
✔ Pet-friendly, fast WiFi, laundry, self check-in
📅 By booking, you confirm that you've read and agree to our House Rules and Other Things to Note below.
🐾 Pet-Friendly Hosting (max 2)
We love hosting four-legged travelers! To keep the home in pristine condition, we operate with the following rates:
• $30 per night, per pet
• $125 per week, per pet (discounted)
• $300 per month, per pet (long-stay rate)
Note: Fees are processed as an additional charge after booking and collected before check-in
🏡 Overview
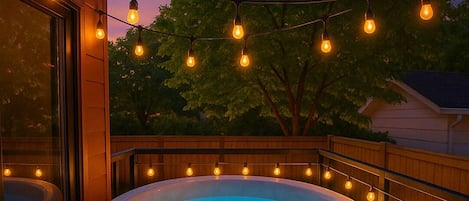

The Solstice Estate gives your group the entire main and upper floors of a Laurel home — five bedrooms, four bathrooms, and two separate living areas, so twelve people aren't stacked on top of each other. The kitchen runs on an island with stools for four, and a second spice kitchen sits behind it, keeping the heavy cooking and its smells out of the main room. A bar lounge anchors the main floor; upstairs, the game loft has air hockey and a TV and gives the kids somewhere of their own. The hot tub on the back deck is yours alone.
🛏️ Sleeping Setup
- Primary King Suite 1 — king bed, private ensuite, crib
- Primary King Suite 2 — king bed, private ensuite
- Bedroom 3 — queen bed
- Bedroom 4 — queen bed (Bedrooms 3 and 4 share a connected full bathroom)
- Main-Level Bedroom — queen bed, private full bathroom
- Game loft — king sofa bed (open to the landing, not a separate room)
Twelve guests across five bedrooms and four bathrooms — built for large families, multigenerational trips, and groups who'd rather take one house than four hotel rooms.
✨ What Guests Love
- Two king bedrooms, each with a private ensuite — nobody has to negotiate for the good room
- A separate spice kitchen, so the cooking that needs its own space has it
- The bar lounge on the main floor once the day winds down
- The game loft upstairs, with air hockey, a TV, board games and puzzles
- A private hot tub on the back deck, robes on the hook by the door
- A jetted tub and a deep soaking tub among the four bathrooms
- A bright three-season sunroom off the deck — mats, weights and an elliptical, with a space heater for the cold months
- Pet-friendly, with fast WiFi, in-home laundry and self check-in
📝 Essential Info
Unit Type: This listing includes the main and upper levels only.
Separate Occupancy: The basement is a separate unit and not included in this listing.
🌳 Neighborhood
Laurel is a family-friendly community in Southeast Edmonton's Meadows district, known for its walking trails, storm ponds, and green space throughout. Laurel Lake Park and Laurel Crossing Pond offer peaceful spots for a walk, while the Meadows Recreation Centre—just next door—features a pool, ice rinks, a fitness area, and a public library branch.
🚗 Getting Around
Quick access to Anthony Henday Drive via 17 Street connects you to the rest of Edmonton with ease. South Edmonton Common, one of the largest shopping and entertainment districts in Western Canada, is just minutes away, alongside RioCan Meadows and Tamarack Shopping Centre for everyday needs. Edmonton International Airport is roughly 25 minutes out.
Guest Access:
This home is part of a multi-unit property with a separate suite. Each space is fully private with no shared areas. The home has been set up with soundproofing, and most guests find it quiet and comfortable. As with any multi-level home, some light household noise (such as occasional footsteps) may be heard from time to time.
You’ll have full, private access to the main and upper floors of the home—including all 5 bedrooms, 2 living rooms, sunroom, kitchen, bathrooms, laundry, and a spacious backyard with a hot tub.
Parking is easy with:
• 2 spots in the attached garage
• 2 on the parking pad
• Additional street parking available nearby
There’s plenty of space for your group to come and go comfortably.
🛡️ Damage Protection
Every stay is automatically screened and protected through our partnership with Truvi — there's nothing for you to do. Any damage beyond normal wear and tear may be assessed and billed under this program.
✅ Rental Agreement
A short rental agreement confirms you've reviewed our house rules and terms. It's completed through your Guest Portal and must be finished before your check-in instructions and door code are released.
⏰Check-in / Checkout:
Check-in is from 5:00 PM and checkout is 11:00 AM. We hold the checkout time firmly so the cleaning team can reset the house properly for the next guests. Check-in we can often move earlier when there's no same-day departure — message us the day before and we'll tell you what's possible. From November through February you'll likely arrive after dark: the entry is lit, and your keypad code and door location come through before you travel.
📦Mail & Packages:
Package deliveries during your stay are welcome and used by many of our guests for added convenience. Please don't use this address for ongoing personal mail, however, as we're unable to forward items once your stay ends.
👥 Additional Guest Fees
This fee is already built into your displayed nightly rate—the price you see when you search these dates is exactly what you'll pay, no surprise charges added after booking.
⚠️Liability:
Guests are responsible for their group throughout the stay. The property owner and/or management company is not liable for personal injury, loss, or damage occurring during your stay. Please report any damage or issues promptly. Violations of house rules may result in early termination without refund.
🔐 Other Notes
• Keyless entry — A personalized code will be sent prior to arrival
• Security — Exterior cameras are installed at the front & side entrances, as well at the rear of the property, directed toward the patio and hot tub area, for safety and security purposes.

✨Highlights✨
✔ Sleeps 12 — 5 bedrooms plus a king sofa bed
✔ Two king ensuites, one set up with a crib
✔ Full kitchen and a separate spice kitchen
✔ Bar lounge downstairs, game loft upstairs
✔ Sunroom, private hot tub and four bathrooms
✔ Pet-friendly, fast WiFi, laundry, self check-in
📅 By booking, you confirm that you've read and agree to our House Rules and Other Things to Note below.
🐾 Pet-Friendly Hosting (max 2)
We love hosting four-legged travelers! To keep the home in pristine condition, we operate with the following rates:
• $30 per night, per pet
• $125 per week, per pet (discounted)
• $300 per month, per pet (long-stay rate)
Note: Fees are processed as an additional charge after booking and collected before check-in
🏡 Overview
The Solstice Estate gives your group the entire main and upper floors of a Laurel home — five bedrooms, four bathrooms, and two separate living areas, so twelve people aren't stacked on top of each other. The kitchen runs on an island with stools for four, and a second spice kitchen sits behind it, keeping the heavy cooking and its smells out of the main room. A bar lounge anchors the main floor; upstairs, the game loft has air hockey and a TV and gives the kids somewhere of their own. The hot tub on the back deck is yours alone.
🛏️ Sleeping Setup
- Primary King Suite 1 — king bed, private ensuite, crib
- Primary King Suite 2 — king bed, private ensuite
- Bedroom 3 — queen bed
- Bedroom 4 — queen bed (Bedrooms 3 and 4 share a connected full bathroom)
- Main-Level Bedroom — queen bed, private full bathroom
- Game loft — king sofa bed (open to the landing, not a separate room)
Twelve guests across five bedrooms and four bathrooms — built for large families, multigenerational trips, and groups who'd rather take one house than four hotel rooms.
✨ What Guests Love
- Two king bedrooms, each with a private ensuite — nobody has to negotiate for the good room
- A separate spice kitchen, so the cooking that needs its own space has it
- The bar lounge on the main floor once the day winds down
- The game loft upstairs, with air hockey, a TV, board games and puzzles
- A private hot tub on the back deck, robes on the hook by the door
- A jetted tub and a deep soaking tub among the four bathrooms
- A bright three-season sunroom off the deck — mats, weights and an elliptical, with a space heater for the cold months
- Pet-friendly, with fast WiFi, in-home laundry and self check-in
📝 Essential Info
Unit Type: This listing includes the main and upper levels only.
Separate Occupancy: The basement is a separate unit and not included in this listing.
🌳 Neighborhood
Laurel is a family-friendly community in Southeast Edmonton's Meadows district, known for its walking trails, storm ponds, and green space throughout. Laurel Lake Park and Laurel Crossing Pond offer peaceful spots for a walk, while the Meadows Recreation Centre—just next door—features a pool, ice rinks, a fitness area, and a public library branch.
🚗 Getting Around
Quick access to Anthony Henday Drive via 17 Street connects you to the rest of Edmonton with ease. South Edmonton Common, one of the largest shopping and entertainment districts in Western Canada, is just minutes away, alongside RioCan Meadows and Tamarack Shopping Centre for everyday needs. Edmonton International Airport is roughly 25 minutes out.
Guest Access:
This home is part of a multi-unit property with a separate suite. Each space is fully private with no shared areas. The home has been set up with soundproofing, and most guests find it quiet and comfortable. As with any multi-level home, some light household noise (such as occasional footsteps) may be heard from time to time.
You’ll have full, private access to the main and upper floors of the home—including all 5 bedrooms, 2 living rooms, sunroom, kitchen, bathrooms, laundry, and a spacious backyard with a hot tub.
Parking is easy with:
• 2 spots in the attached garage
• 2 on the parking pad
• Additional street parking available nearby
There’s plenty of space for your group to come and go comfortably.
🛡️ Damage Protection
Every stay is automatically screened and protected through our partnership with Truvi — there's nothing for you to do. Any damage beyond normal wear and tear may be assessed and billed under this program.
✅ Rental Agreement
A short rental agreement confirms you've reviewed our house rules and terms. It's completed through your Guest Portal and must be finished before your check-in instructions and door code are released.
⏰Check-in / Checkout:
Check-in is from 5:00 PM and checkout is 11:00 AM. We hold the checkout time firmly so the cleaning team can reset the house properly for the next guests. Check-in we can often move earlier when there's no same-day departure — message us the day before and we'll tell you what's possible. From November through February you'll likely arrive after dark: the entry is lit, and your keypad code and door location come through before you travel.
📦Mail & Packages:
Package deliveries during your stay are welcome and used by many of our guests for added convenience. Please don't use this address for ongoing personal mail, however, as we're unable to forward items once your stay ends.
👥 Additional Guest Fees
This fee is already built into your displayed nightly rate—the price you see when you search these dates is exactly what you'll pay, no surprise charges added after booking.
⚠️Liability:
Guests are responsible for their group throughout the stay. The property owner and/or management company is not liable for personal injury, loss, or damage occurring during your stay. Please report any damage or issues promptly. Violations of house rules may result in early termination without refund.
🔐 Other Notes
• Keyless entry — A personalized code will be sent prior to arrival
• Security — Exterior cameras are installed at the front & side entrances, as well at the rear of the property, directed toward the patio and hot tub area, for safety and security purposes.
Gib zur Preisangabe die Daten an
Ähnliche Unterkünfte

6 BR | Sleep 12 | Stadium & Rogers | Yard | Garage
North Central Edmonton
6 BR | Sleep 12 | Stadium & Rogers | Yard | Garage
North Central Edmonton
- Küche
- Waschmaschine
- Trockner
- Kostenloses WLAN
10.0 von 10, Außergewöhnlich, (8 Bewertungen)
10/10
Außergewöhnlich
(8 Bewertungen)

Modern and luxury 3500 sq feet home jetted tub 10000 sq feet park backyard
Northwest Edmonton
Modern and luxury 3500 sq feet home jetted tub 10000 sq feet park backyard
Northwest Edmonton
- Waschmaschine
- Trockner
- Haustiere erlaubt
- Mikrowelle
9.4 von 10, Außergewöhnlich, (13 Bewertungen)
9,4/10
Außergewöhnlich
(13 Bewertungen)

4BR Family Retreat Near WEM | Gym•Trails•Netflix•Pet & Child-Friendly•Sleeps 10
Meadowvale Village
4BR Family Retreat Near WEM | Gym•Trails•Netflix•Pet & Child-Friendly•Sleeps 10
Meadowvale Village
- Pool
- Küche
- Waschmaschine
- Trockner
8.6 von 10, Hervorragend, (27 Bewertungen)
8,6/10
Hervorragend
(27 Bewertungen)

Edmonton House w/5 Bedrooms/3 Bathrooms and 2 Kitchens & Fenced Yard.
Northwest Edmonton
Edmonton House w/5 Bedrooms/3 Bathrooms and 2 Kitchens & Fenced Yard.
Northwest Edmonton
- Küche
- Waschmaschine
- Trockner
- Haustiere erlaubt
10.0 von 10, Außergewöhnlich, (5 Bewertungen)
10/10
Außergewöhnlich
(5 Bewertungen)

Nordic Spa Escape - Hot Tub - Fire Table - BBQ - Barrel Sauna
Griesbach
Nordic Spa Escape - Hot Tub - Fire Table - BBQ - Barrel Sauna
Griesbach
- Whirlpool
- Küche
- Waschmaschine
- Trockner
9.4 von 10, Außergewöhnlich, (14 Bewertungen)
9,4/10
Außergewöhnlich
(14 Bewertungen)

Sauna, home theater & themed bedrooms, 13 min from downtown Edmonton
Northeast Edmonton
Sauna, home theater & themed bedrooms, 13 min from downtown Edmonton
Northeast Edmonton
- Küche
- Waschmaschine
- Trockner
- Haustiere erlaubt
10.0 von 10, Außergewöhnlich, (4 Bewertungen)
10/10
Außergewöhnlich
(4 Bewertungen)

Hearthstone House: Hot Tub & Fireplace
Southwest Edmonton
Hearthstone House: Hot Tub & Fireplace
Southwest Edmonton
- Whirlpool
- Küche
- Waschmaschine
- Trockner
10.0 von 10, Außergewöhnlich, (1 Bewertung)
10/10
Außergewöhnlich
(1 Bewertung)

Cove - Huge Estate! King Beds, Games Room & BBQ
Southeast Edmonton
Cove - Huge Estate! King Beds, Games Room & BBQ
Southeast Edmonton
- Küche
- Waschmaschine
- Trockner
- Haustiere erlaubt
9.8 von 10, Außergewöhnlich, (11 Bewertungen)
9,8/10
Außergewöhnlich
(11 Bewertungen)

Geräumiges, modernes Refugium mit 5 Betten in Edmonton für Familien und Gruppen!
Mill Woods
Geräumiges, modernes Refugium mit 5 Betten in Edmonton für Familien und Gruppen!
Mill Woods
- Pool
- Küche
- Waschmaschine
- Trockner
8.4 von 10, Sehr gut, (9 Bewertungen)
8,4/10
Sehr gut
(9 Bewertungen)

Cozy and beautiful three bedroom house close to lake
Southwest Edmonton
Cozy and beautiful three bedroom house close to lake
Southwest Edmonton
- Küche
- Waschmaschine
- Trockner
- Haustiere erlaubt
9.6 von 10, Außergewöhnlich, (24 Bewertungen)
9,6/10
Außergewöhnlich
(24 Bewertungen)

Modern Eclectic Home~Walk to WEM~AirCon~Yard~Hot Tub
Meadowvale Village
Modern Eclectic Home~Walk to WEM~AirCon~Yard~Hot Tub
Meadowvale Village
- Whirlpool
- Küche
- Waschmaschine
- Trockner
10.0 von 10, Außergewöhnlich, (21 Bewertungen)
10/10
Außergewöhnlich
(21 Bewertungen)

Graydon - Bright, Modern Home w/ King Sized Bed
Southwest Edmonton
Graydon - Bright, Modern Home w/ King Sized Bed
Southwest Edmonton
- Küche
- Waschmaschine
- Trockner
- Haustiere erlaubt
9.0 von 10, Wunderbar, (6 Bewertungen)
9,0/10
Wunderbar
(6 Bewertungen)

Nordic Sauna 3 Ensuite Baths The Yellow Door Retreat
Edmonton
Nordic Sauna 3 Ensuite Baths The Yellow Door Retreat
Edmonton
- Whirlpool
- Küche
- Waschmaschine
- Trockner
10.0 von 10, Außergewöhnlich, (12 Bewertungen)
10/10
Außergewöhnlich
(12 Bewertungen)

Luxury 5BDRM Retreat - HotTub - KingBed - AC - Sleeps 13
Meadowvale Village
Luxury 5BDRM Retreat - HotTub - KingBed - AC - Sleeps 13
Meadowvale Village
- Whirlpool
- Küche
- Waschmaschine
- Trockner
9.0 von 10, Wunderbar, (4 Bewertungen)
9,0/10
Wunderbar
(4 Bewertungen)