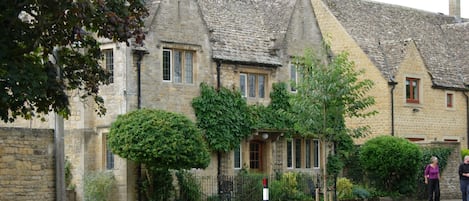
Ganzes Ferienhaus

Norton Coach House - Cheltenham Spa

Fotogalerie von Norton Coach House - Cheltenham Spa

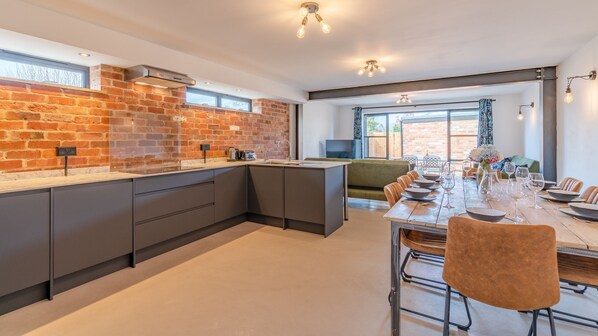
Eine moderne Küche mit Backsteinwand, einem Essbereich mit Holztisch, gedeckt für sechs Personen, und Ausblick ins Freie durch große Fenster.
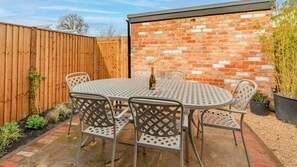

Ein Backsteinhaus mit einer schwarzen Tür, zwei Fenstern und einem kleinen Bild an der Wand.
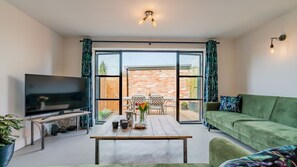

Ein modernes Wohnzimmer mit einem Flachbildfernseher, einem grünen Sofa, einem Holztisch und einem Essbereich mit Stühlen und Tisch.
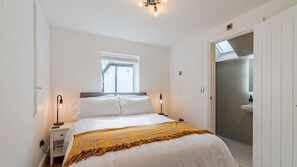
Ein Schlafzimmer mit Bett, Nachttisch, Nachttischlampe, Fenster, Tür und einem an der Wand befestigten Spiegel.
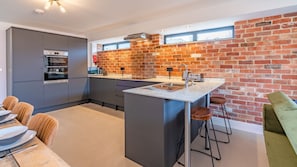
Eine moderne Küche mit grauen Schränken, einer Ziegelwand und einer zentralen Kochinsel mit Hockern.

Bewertungen

10 von 10.
Außergewöhnlich

Highlights

  • Grill

    Ein seltenes Fundstück – perfekt für ein entspanntes Grillerlebnis im Freien.
3 Schlafzimmer4 BadezimmerPlatz für 6 Gäste

Beliebte Annehmlichkeiten

  • Parkplätze auf dem Gelände verfügbar
  • Haustierfreundlich
  • Küche
  • Waschmaschine
  • Grill
  • Garten

Lerne die Gegend kennen

Auf Karte anzeigen
Cheltenham, Gloucestershire
  • Place, Cheltenham Art Gallery and Museum
    ‪18 Gehminuten‬
  • Place, University of Gloucestershire
    ‪20 Gehminuten‬
  • Place, Cheltenham Town Hall
    ‪5 Autominuten‬

Zimmer und Betten

3 Schlafzimmer (Platz für 6 Personen)

Schlafzimmer 1

1 Doppelbett

Schlafzimmer 2

1 Doppelbett

Schlafzimmer 3

2 Einzelbetten

4 Badezimmer

Badezimmer 1

Badewanne oder Dusche · Toilette

Badezimmer 2

Toilette · Nur Dusche

Badezimmer 3

Toilette · Nur Dusche

Badezimmer 4

Toilette · Nur Dusche

Weitere Räumlichkeiten

Küche
Garten
Essbereich

Mehr zu dieser Unterkunft

Norton Coach House - Cheltenham Spa

Immerse yourselves in the culture of Cheltenham Spa with a stay at the beautifully styled Norton Coach House. Perfectly fitting friends or families there is flexibility with the sleeping arrangements and a host of places to dine and drink on your doorstep. Spend your days exploring the bustling streets of Cheltenham, enjoying a bite to eat at one of the many cafes and bistros, shopping the boutique stores or attending the ever-popular race days or festivals.

On your arrival you will be surprised to find the coach house tucked off one of the main streets in a secluded spot. The ground floor is a modern and spacious open plan living area which makes the most of the space available. Open the doors to the terrace to really maximise this area and bring the outdoors in. It is a house made for celebration with a large dining table made from repurposed wood and steel and a comfortable seating area where you can watch the included Virgin Media TV channels. Upstairs each bedroom has been cleverly designed with their own en-suite shower rooms, and there is the fantastic addition of a bathroom on the ground floor if you'd prefer to have a long soak in the tub.

At the end of your days exploring the town, return to Norton Coach House to have a drink on the terrace as the sun goes down or fire up the BBQ for a grilled feast. There is off road parking for three cars on the driveway.

Ground Floor

Open Plan Living/Kitchen/Dining Area:
Split into three clear zones, the open plan living area stretches to the terrace beyond. The kitchen features an open brick wall, created using bricks from the original property dating to over 250 years old. Dark units hide a dishwasher, washing machine and fridge/freezer. There is also a double oven and hob, microwave, kettle and toaster.

Adjacent to the kitchen is the dining area. Reclaimed wood saved from the refurbishment has been used for the table with steel legs mirroring the beam which separates this area from the comfortable seating. The dining table seats up to eight.


Finishing this room, the sitting area has two three-seater sofas which can be converted into beds for added flexibility with the sleeping arrangements. These soft velvet sofas contrast with the rougher textures of the steel and brick. There is a smart TV which includes access to Virgin Media and a large coffee table. French doors from here open to the terrace.

Bathroom:
Alongside three en-suite bedrooms, the ground floor bathroom as a bath with shower over, WC and sink. Micro concrete walls and additions of black create a sleek, minimalist style.

First Floor

Bedroom One:
This double bedroom sits at the front of the house and despite its compact size has everything you could need. There are bedside tables with lamps, a TV, hooks to hang longer items of clothing and a built-in cupboard beside the bed.

En-Suite:
The wet-room style en-suite has a shower with a rainfall head, WC and sink. A skylight brightens this room which is a clever use of space.

Bedroom Two:
The second double bedroom mirrors the style of the first with bedside tables and lamps, a TV, hooks and full-length built-in storage. A slimline window provides light while preserving privacy as you are not overlooked.

En-Suite:
In the en-suite is a shower, WC and sink.

Bedroom Three:
The final bedroom is a twin room which can be arranged as a super king-size on request. You will find drawers in the bed bases and there is built-in storage. This bedroom overlooks the rear of the house and there is a TV.

En-Suite:
Completing the accommodation is the final en-suite with a shower, WC and sink.

Outdoor

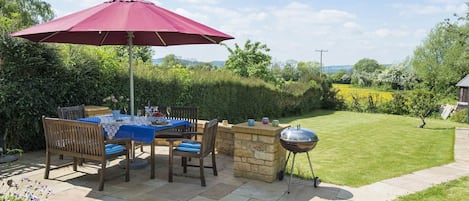


At the rear of the coach house is an enclosed terrace, finished with bricks and flooring repurposed from the renovation. There is a table and chairs seating six making this a great place for a BBQ on sunny days or to bring drinks outside at the end of the day. To the front of the house is off road parking for 3 cars.

Gib zur Preisangabe die Daten an

Ähnliche Unterkünfte

Hausordnung

Check-in ab 16:00 Uhr

Mindestalter für die Miete: 18 Jahre

Check-out vor 10:00 Uhr

default

Kinder

Kinder (0–17 Jahre) erlaubt

default

Veranstaltungen

Veranstaltungen sind nicht gestattet

default

Haustiere

Haustiere erlaubt

default

Rauchen

Rauchen ist nicht gestattet

Wichtige Informationen

Wissenswertes

Unterkunftsnummer 11533499
Wenn du deine Buchung stornierst, gelten die Stornierungsbedingungen des Gastgebers. Gemäß den EU-Verordnungen über Verbraucherrechte unterliegen Buchungsservices für Unterkünfte nicht dem Widerrufsrecht.
Diese Unterkunft wird von einem professionellen Gastgeber verwaltet. Die Vermietung erfolgt zu gewerblichen, geschäftlichen oder beruflichen Zwecken.
Für zusätzliche Personen fallen möglicherweise Gebühren an, die abhängig von den Bestimmungen der Unterkunft variieren können.
Beim Check-in werden ggf. ein Lichtbildausweis und eine Kreditkarte, Debitkarte oder Kaution in bar für unvorhergesehene Aufwendungen verlangt.
Je nach Verfügbarkeit beim Check-in wird versucht, Sonderwünschen entgegenzukommen, sie können jedoch nicht garantiert werden. Eventuell fallen zusätzliche Gebühren an.
Partys oder Gruppenveranstaltungen sind auf dem Gelände der Unterkunft streng verboten.
Der Gastgeber hat angegeben, dass die Unterkunft über einen Kohlenmonoxidmelder verfügt
Der Gastgeber hat angegeben, dass es in der Unterkunft einen Rauchmelder gibt
Zu den Sicherheitsvorrichtungen dieser Unterkunft gehören ein Feuerlöscher und ein Erste-Hilfe-Kasten.

Zur Gegend

Cheltenham

Mitten in Cheltenham befindet sich dieses Ferienhaus. Cheltenham Art Gallery and Museum und Everyman Theatre sind ideale Ausflugsziele für kulturell Interessierte, während sich Folgendes zum Shoppen anbietet: The Brewery Quarter und High Street. Du möchtest deinen Aufenthalt in der Stadt mit dem Besuch eines spannenden Events oder einer Sportveranstaltung aufpeppen? Dann schau doch einmal hier vorbei: Petersfield Park oder EV Charger Points Stadium.
Karte
Cheltenham, Gloucestershire

In der Umgebung

  • Cheltenham Art Gallery and Museum - 18 Gehminuten - 1.5 km
  • University of Gloucestershire - 20 Gehminuten - 1.7 km
  • Everyman Theatre - 4 Autominuten - 2.0 km
  • Pittville Park - 5 Autominuten - 2.3 km
  • Cheltenham Town Hall - 5 Autominuten - 2.4 km

Fortbewegung vor Ort

  • Bahnhof Cheltenham Spa – 4 Gehminuten

Restaurants

  • ‪The Steam And Whistle - ‬2 Gehminuten
  • ‪The Ivy Montpellier Brasserie - ‬19 Gehminuten
  • ‪The Swamp - ‬6 Gehminuten
  • ‪DEYA Brewing Company - ‬7 Gehminuten
  • ‪The Green Coffee Machine - ‬4 Gehminuten

Häufig gestellte Fragen

Ist Norton Coach House - Cheltenham Spa haustierfreundlich?

Ja, Haustiere sind in dieser Unterkunft erlaubt.

Wie viel kostet ein Aufenthalt im Norton Coach House - Cheltenham Spa?

Gültig ab 11. Sept. 2026: Die Preise für 1 Übernachtung für 2 Erwachsene im Norton Coach House - Cheltenham Spa am 3. Jan. 2027 beginnen bei 1.445 € (inklusive Steuern und Gebühren). Dieser Preis basiert auf dem niedrigsten Preis pro Nacht innerhalb der nächsten 30 Tage, der jeweils in den letzten 24 Stunden gefunden wurde. Die Preise können sich ändern. Wähle deine Reisedaten, um genauere Preise zu erhalten.

Wie viel kostet das Parken bei Norton Coach House - Cheltenham Spa?

Auf dem Gelände der Unterkunft stehen Parkplätze zur Verfügung.

Wann ist der Check-in bei Norton Coach House - Cheltenham Spa?

Check-in ab: 16:00 Uhr.

Wann ist der Check-out bei Norton Coach House - Cheltenham Spa?

Check-out ist um 10:00 Uhr.

Wo befindet sich Norton Coach House - Cheltenham Spa?

Dank der ausgezeichneten Lage in Cheltenham ist dieses Ferienhaus nur 2 km entfernt von: Cheltenham Art Gallery and Museum, Petersfield Park und Parabola Arts Centre. Ebenfalls in einem Umkreis von 2 km: University of Gloucestershire und Imperial Gardens. Bahnhof Cheltenham Spa ist nur 4 Gehminuten entfernt.

Über den Gastgeber

Zu Gast bei Bolthole Retreats

Bild für Gastgeberprofil

Sprachen:

Englisch

Premium-Gastgeber

Sie bieten ihren Gästen durchgehend großartige Erfahrungen.

Wie können wir unsere Website verbessern?Feedback geben