Browns Cottage - sleeps 5 guests in 3 bedrooms
Fotogalerie von Browns Cottage - sleeps 5 guests in 3 bedrooms


Bewertungen
9,69,6 von 10.
Außergewöhnlich
Highlights
- Top bewertete bequeme BettenGästen gefallen die komfortablen Betten hier.
- SpieleEine seltene Ausstattung: Vor Ort steht dir eine Vielzahl an Spielen zur Auswahl.
- Zentrale LageBei dieser günstigen Lage bist du nie weit von dort entfernt, wo du sein solltest.
Platz für 5 Gäste•3 Schlafzimmer•3 Betten
Beliebte Annehmlichkeiten
- Parkplätze auf dem Gelände verfügbar
- Küche
- Waschmaschine
- Grill
- Garten
- Kostenloses WLAN
Lerne die Gegend kennen

Charlbury, Oxfordshire
- Fairytale FarmPlace, Fairytale Farm13 Autominuten
- Chipping Norton Golf ClubPlace, Chipping Norton Golf Club13 Autominuten
- Chipping Norton Leisure CentrePlace, Chipping Norton Leisure Centre16 Autominuten
- Oxford (OXF)Airport, Oxford (OXF)24 Autominuten
Zimmer und Betten
3 Schlafzimmer (Platz für 5 Personen)
Schlafzimmer 1
1 Queen-Bett
Schlafzimmer 2
1 Einzelbett
Schlafzimmer 3
1 Queen-Bett
2 Badezimmer
Badezimmer 1
Toilette · Nur Dusche
Badezimmer 2
Badewanne oder Dusche · Toilette
Weitere Räumlichkeiten
Küche
Garten
Essbereich
Mehr zu dieser Unterkunft
Browns Cottage - sleeps 5 guests in 3 bedrooms

Brown's Cottage is a handsome, 17th Century, three-story, terraced Cotswold stone townhouse that sits on Brown's Lane, a quiet road running down to the centre of the small market town of Charlbury. To the rear is a short path leading to a tall garden gate, through which is the cottage's secluded patio.
Conveniently located just a minute's walk from the centre of the village and ten minutes' walk from Charlbury train station (built by Isambard Kingdom Brunel in 1853), the cottage is on a residential road, with a small leafy park to one side, free on-street parking and a well-stocked food store across the road.
Step through the front door and you'll instantly feel the warmth, history and style of the cottage. The owners have perfectly blended the gorgeous interior design, luxury furnishings and amenities with the cottage's historic features. Guests will instantly notice the nod to the owner's travels, with beautiful and interesting objet d'art throughout the cottage from the African continent. A spacious living room greets you, with the original inglenook fireplace and comfy armchairs to one end and a sofa and smart TV to the other. Head through into the delightful light and bright kitchen and dining area, with French doors to the patio. Upstairs are two spacious, king-size bedrooms, one ensuite, a single room and a luxury shower room.Ground Floor
Entrance Hall:
Step through the front door from Brown's Lane into the welcoming Living Room. (A thick curtain is thoughtfully provided to draw across the front door on winter evenings.)
The Living Room:
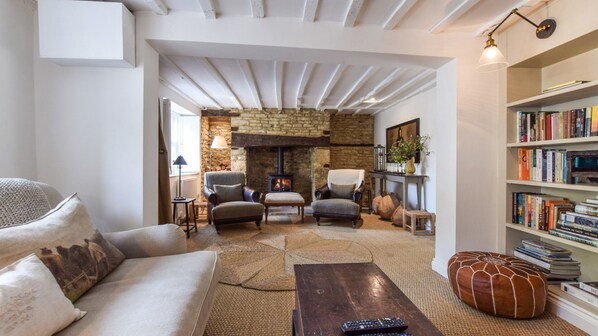
You will be immediately struck by the spacious yet cosy feel of this beautifully stylish room, with its exposed Cotswold stone wall at both ends and exposed timbers running the length of the room. To one end is the original inglenook fireplace with wood burning stove and two large armchairs, perfectly positioned to curl up by the fire and relax or read, while to the other end is a three-seater sofa, coffee table and custom-built dresser housing the smart TV, extra drinks glasses and lots of novels and travel books. The Living Room has sisal flooring, perfectly blending with the tone of the fabrics and Cotswold stone, which continues upstairs to the bedrooms.
The Kitchen-Dining Area:
From the Living Room pass through an oak door into the delightful Kitchen-Dining Area. The kitchen is fully equipped to serve every need for cooks and chefs staying at Browns, from the Blanco stone sink to the Smeg appliances and Neff oven. The polished stone floor is softened with a large seagrass mat, while plenty of wall and ceiling lighting make the white stone kitchen surfaces a light and bright cooking space.
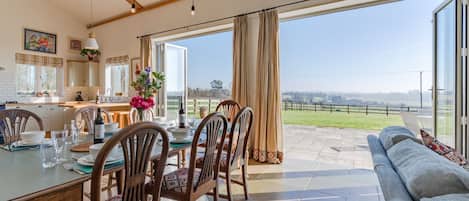
Beside the kitchen is the dining area set in a gorgeous bright and light extension with a lantern roof and a huge wicker lampshade, making this a fantastic space for entertaining and dining. An antique, rectangular table comfortably seats five guests on three chairs and a bench seat running along the window, looking out to the patio. (Outdoor cushions can be found under the bench.) An attractive upcycled antique sideboard houses serving plates, bowls, jugs and tableware.
Utility Room:
At the far end of the Kitchen-Dining Area is a sliding oak door behind which is an Aladdin's Cave of appliances and household items, including the microwave, washing machine, dryer, ironing board, iron, clothes airer, and a large stone sink. A large window looks out from the Utility Room to the patio.
Study Area:
To one side of the Kitchen at the foot of the stairs, with the French windows opening to the patio, is a lovely space furnished with a beautiful antique desk and captain's chair and reading lamp. It's the perfect place to work or plan the day's activities and leave maps, and books, and charge up personal devices.First Floor
Wooden stairs with a runner and bannister lead up to three bedrooms and the family shower room
Bedroom 1 - Attic Master Bedroom:
At the top of the house (up two floors, in the converted attic), is the master bedroom with a king-size bed and ensuite bathroom. The sloping ceiling of this bedroom, with the black-iron, Victorian-style bedframe and sisal carpet creates the feeling of being on a luxury safari. The dual aspect views, to the front over the rooftops and to the rear over the patio, makes this is a light and bright bedroom. Furnished with bedside tables, reading lamps an antique dressing table, Lloyd Loom chair and a hanging rail, with a high windowsill adorned with beautiful decorative ornaments but leaving plenty of space for personal items too.
En-suite Bathroom:
To one end of the master bedroom, through a latched oak door, is the bathroom with full-size bath with hand shower, Burlington wash basin with mirror and lights, W.C., heated towel rail and a Velux window perfectly positioned so guests can relax in the bath and gaze up at the stars.
Bedroom 2:
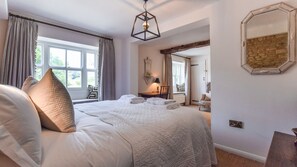

The second double room is spacious, bright and light and features a king-size double bed with bedside tables and reading lamps, an exposed Cotswold stone wall and two window seats, overlooking Brown's Lane. To one end is a lovely seating area with an antique dressing table, chair and lamp, double wardrobe and a wicker armchair - a delightfully relaxing place to retreat to for a snooze or read.
Bedroom 3:
This single bedroom is furnished with a full-size, slightly raised, single bed, with a reading light and storage underneath, while a chest of drawers and hooks are provided to store and hang clothing. (The cupboard houses the boiler.) Note: bedroom 3 is a small room (3m x 1.69m), so may not be comfortable for tall or larger guests.
Shower Room:
Immediately opposite the top of the first flight of stairs is the luxury shower room, featuring beautiful floor tiling, a large walk-in shower with overhead rain shower, two Burlington wash basins with mirrors, a toilet, a heated towel rail and a small armchair.
Outside
Step out through the French doors in the kitchen/study area to a delightful courtyard/patio that's a real suntrap when the sun shines. This is a completely private and secluded space with a bistro table and chairs and a bench seat that faces towards the kitchen, the perfect place to perch with the French doors open and chat to the cook busily working in the kitchen. A Weber charcoal BBQ is provided for guests' use. A back gate with a latch on the inside only leads from the courtyard patio to Pooles Lane and the adjacent park.

Conveniently located just a minute's walk from the centre of the village and ten minutes' walk from Charlbury train station (built by Isambard Kingdom Brunel in 1853), the cottage is on a residential road, with a small leafy park to one side, free on-street parking and a well-stocked food store across the road.
Step through the front door and you'll instantly feel the warmth, history and style of the cottage. The owners have perfectly blended the gorgeous interior design, luxury furnishings and amenities with the cottage's historic features. Guests will instantly notice the nod to the owner's travels, with beautiful and interesting objet d'art throughout the cottage from the African continent. A spacious living room greets you, with the original inglenook fireplace and comfy armchairs to one end and a sofa and smart TV to the other. Head through into the delightful light and bright kitchen and dining area, with French doors to the patio. Upstairs are two spacious, king-size bedrooms, one ensuite, a single room and a luxury shower room.Ground Floor
Entrance Hall:
Step through the front door from Brown's Lane into the welcoming Living Room. (A thick curtain is thoughtfully provided to draw across the front door on winter evenings.)
The Living Room:
You will be immediately struck by the spacious yet cosy feel of this beautifully stylish room, with its exposed Cotswold stone wall at both ends and exposed timbers running the length of the room. To one end is the original inglenook fireplace with wood burning stove and two large armchairs, perfectly positioned to curl up by the fire and relax or read, while to the other end is a three-seater sofa, coffee table and custom-built dresser housing the smart TV, extra drinks glasses and lots of novels and travel books. The Living Room has sisal flooring, perfectly blending with the tone of the fabrics and Cotswold stone, which continues upstairs to the bedrooms.
The Kitchen-Dining Area:
From the Living Room pass through an oak door into the delightful Kitchen-Dining Area. The kitchen is fully equipped to serve every need for cooks and chefs staying at Browns, from the Blanco stone sink to the Smeg appliances and Neff oven. The polished stone floor is softened with a large seagrass mat, while plenty of wall and ceiling lighting make the white stone kitchen surfaces a light and bright cooking space.
Beside the kitchen is the dining area set in a gorgeous bright and light extension with a lantern roof and a huge wicker lampshade, making this a fantastic space for entertaining and dining. An antique, rectangular table comfortably seats five guests on three chairs and a bench seat running along the window, looking out to the patio. (Outdoor cushions can be found under the bench.) An attractive upcycled antique sideboard houses serving plates, bowls, jugs and tableware.
Utility Room:
At the far end of the Kitchen-Dining Area is a sliding oak door behind which is an Aladdin's Cave of appliances and household items, including the microwave, washing machine, dryer, ironing board, iron, clothes airer, and a large stone sink. A large window looks out from the Utility Room to the patio.
Study Area:
To one side of the Kitchen at the foot of the stairs, with the French windows opening to the patio, is a lovely space furnished with a beautiful antique desk and captain's chair and reading lamp. It's the perfect place to work or plan the day's activities and leave maps, and books, and charge up personal devices.First Floor
Wooden stairs with a runner and bannister lead up to three bedrooms and the family shower room
Bedroom 1 - Attic Master Bedroom:
At the top of the house (up two floors, in the converted attic), is the master bedroom with a king-size bed and ensuite bathroom. The sloping ceiling of this bedroom, with the black-iron, Victorian-style bedframe and sisal carpet creates the feeling of being on a luxury safari. The dual aspect views, to the front over the rooftops and to the rear over the patio, makes this is a light and bright bedroom. Furnished with bedside tables, reading lamps an antique dressing table, Lloyd Loom chair and a hanging rail, with a high windowsill adorned with beautiful decorative ornaments but leaving plenty of space for personal items too.
En-suite Bathroom:
To one end of the master bedroom, through a latched oak door, is the bathroom with full-size bath with hand shower, Burlington wash basin with mirror and lights, W.C., heated towel rail and a Velux window perfectly positioned so guests can relax in the bath and gaze up at the stars.
Bedroom 2:
The second double room is spacious, bright and light and features a king-size double bed with bedside tables and reading lamps, an exposed Cotswold stone wall and two window seats, overlooking Brown's Lane. To one end is a lovely seating area with an antique dressing table, chair and lamp, double wardrobe and a wicker armchair - a delightfully relaxing place to retreat to for a snooze or read.
Bedroom 3:
This single bedroom is furnished with a full-size, slightly raised, single bed, with a reading light and storage underneath, while a chest of drawers and hooks are provided to store and hang clothing. (The cupboard houses the boiler.) Note: bedroom 3 is a small room (3m x 1.69m), so may not be comfortable for tall or larger guests.
Shower Room:
Immediately opposite the top of the first flight of stairs is the luxury shower room, featuring beautiful floor tiling, a large walk-in shower with overhead rain shower, two Burlington wash basins with mirrors, a toilet, a heated towel rail and a small armchair.
Outside
Step out through the French doors in the kitchen/study area to a delightful courtyard/patio that's a real suntrap when the sun shines. This is a completely private and secluded space with a bistro table and chairs and a bench seat that faces towards the kitchen, the perfect place to perch with the French doors open and chat to the cook busily working in the kitchen. A Weber charcoal BBQ is provided for guests' use. A back gate with a latch on the inside only leads from the courtyard patio to Pooles Lane and the adjacent park.
Gib zur Preisangabe die Daten an
Ähnliche Unterkünfte

Ein einzigartiges Cotswold Stone Cottage aus dem 16. Jahrhundert mit Parkplatz, 2 Minuten zu Fuß zum Dorf!
Bourton-on-the-Water
Ein einzigartiges Cotswold Stone Cottage aus dem 16. Jahrhundert mit Parkplatz, 2 Minuten zu Fuß zum Dorf!
Bourton-on-the-Water
- Küche
- Waschmaschine
- Trockner
- Kostenloses WLAN
10.0 von 10, Außergewöhnlich, (158 Bewertungen)
10/10
Außergewöhnlich
(158 Bewertungen)

The Cotswolds - The Lodge - denkmalgeschütztes Cottage im Zentrum von Burford
Oxfordshire
The Cotswolds - The Lodge - denkmalgeschütztes Cottage im Zentrum von Burford
Oxfordshire
- Küche
- Haustiere erlaubt
- Kostenloses WLAN
- Außenbereich
9.8 von 10, Außergewöhnlich, (81 Bewertungen)
9,8/10
Außergewöhnlich
(81 Bewertungen)

Church Cottage, Burford, Cotswolds - für 6 Gäste in 3 Schlafzimmern
Burford
Church Cottage, Burford, Cotswolds - für 6 Gäste in 3 Schlafzimmern
Burford
- Küche
- Waschmaschine
- Kostenloses WLAN
- Außenbereich
9.8 von 10, Außergewöhnlich, (40 Bewertungen)
9,8/10
Außergewöhnlich
(40 Bewertungen)

Ostlers - beautiful former Coaching Inn with parking and late Sunday checkout.
BURFORD
Ostlers - beautiful former Coaching Inn with parking and late Sunday checkout.
BURFORD
- Küche
- Waschmaschine
- Kostenloses WLAN
- Außenbereich
10.0 von 10, Außergewöhnlich, (28 Bewertungen)
10/10
Außergewöhnlich
(28 Bewertungen)

Cotswold Cottage - The Cottage - im Zentrum von Burford
Oxfordshire
Cotswold Cottage - The Cottage - im Zentrum von Burford
Oxfordshire
- Küche
- Haustiere erlaubt
- Kostenloses WLAN
- Außenbereich
9.6 von 10, Außergewöhnlich, (68 Bewertungen)
9,6/10
Außergewöhnlich
(68 Bewertungen)

The Old Barn, Witney - sleeps 6 guests in 3 bedrooms
Witney
The Old Barn, Witney - sleeps 6 guests in 3 bedrooms
Witney
- Küche
- Waschmaschine
- Trockner
- Haustiere erlaubt
9.6 von 10, Außergewöhnlich, (17 Bewertungen)
9,6/10
Außergewöhnlich
(17 Bewertungen)

Little Coach House - sleeps 4 guests in 2 bedrooms
Stanton St John
Little Coach House - sleeps 4 guests in 2 bedrooms
Stanton St John
- Küche
- Waschmaschine
- Haustiere erlaubt
- Kostenloses WLAN
9.8 von 10, Außergewöhnlich, (27 Bewertungen)
9,8/10
Außergewöhnlich
(27 Bewertungen)

Stunning cottage with modern twists and original features - Carpenters Cottage
Sandford St Martin
Stunning cottage with modern twists and original features - Carpenters Cottage
Sandford St Martin
- Küche
- Waschmaschine
- Trockner
- Außenbereich
10.0 von 10, Außergewöhnlich, (5 Bewertungen)
10/10
Außergewöhnlich
(5 Bewertungen)

Forsythia Cottage - für 3 Personen in 2 Schlafzimmern
Bourton-on-the-Water
Forsythia Cottage - für 3 Personen in 2 Schlafzimmern
Bourton-on-the-Water
- Küche
- Waschmaschine
- Kostenloses WLAN
- Außenbereich
9.8 von 10, Außergewöhnlich, (50 Bewertungen)
9,8/10
Außergewöhnlich
(50 Bewertungen)

Spinner's Cottage - Pet friendly in Burford
Burford
Spinner's Cottage - Pet friendly in Burford
Burford
- Küche
- Haustiere erlaubt
- Kostenloses WLAN
- Außenbereich
8.8 von 10, Hervorragend, (9 Bewertungen)
8,8/10
Hervorragend
(9 Bewertungen)

Two bedroom dog friendly holiday cottage in the Cotswolds with a hot tub - Garden Cottage
Chipping Norton
Two bedroom dog friendly holiday cottage in the Cotswolds with a hot tub - Garden Cottage
Chipping Norton
- Whirlpool
- Küche
- Waschmaschine
- Trockner
10.0 von 10, Außergewöhnlich, (42 Bewertungen)
10/10
Außergewöhnlich
(42 Bewertungen)

Barn conversion with spectacular views - Fox Cottage
Charlbury
Barn conversion with spectacular views - Fox Cottage
Charlbury
- Küche
- Waschmaschine
- Haustiere erlaubt
- Außenbereich
10.0 von 10, Außergewöhnlich, (33 Bewertungen)
10/10
Außergewöhnlich
(33 Bewertungen)

Bezaubernde Klasse II aufgeführt, Log Burner, eigener Parkplatz, Stadtzentrum, aber abgelegenen Ort
Bourton-on-the-Water
Bezaubernde Klasse II aufgeführt, Log Burner, eigener Parkplatz, Stadtzentrum, aber abgelegenen Ort
Bourton-on-the-Water
- Küche
- Trockner
- Haustiere erlaubt
- Kostenloses WLAN
10.0 von 10, Außergewöhnlich, (178 Bewertungen)
10/10
Außergewöhnlich
(178 Bewertungen)

Bell Cottage - Charlbury
Charlbury
Bell Cottage - Charlbury
Charlbury
- Küche
- Waschmaschine
- Trockner
- Kostenloses WLAN
9.0 von 10, Wunderbar, (2 Bewertungen)
9,0/10
Wunderbar
(2 Bewertungen)

'FRÜHLINGSHÜTTE' Bourton on the Water - In der Nähe des Dorfes / des nach Süden ausgerichteten Gartens
Lansdown
'FRÜHLINGSHÜTTE' Bourton on the Water - In der Nähe des Dorfes / des nach Süden ausgerichteten Gartens
Lansdown
- Küche
- Waschmaschine
- Trockner
- Haustiere erlaubt
10.0 von 10, Außergewöhnlich, (76 Bewertungen)
10/10
Außergewöhnlich
(76 Bewertungen)

Kreuzgang-Häuschen in Bourton-auf-dem-Wasser mit weg vom Straßen-Park für zwei Autos
Bourton-on-the-Water
Kreuzgang-Häuschen in Bourton-auf-dem-Wasser mit weg vom Straßen-Park für zwei Autos
Bourton-on-the-Water
- Küche
- Waschmaschine
- Trockner
- Haustiere erlaubt
9.8 von 10, Außergewöhnlich, (19 Bewertungen)
9,8/10
Außergewöhnlich
(19 Bewertungen)

Charming Eingestellt Landhaus im malerischen Dorf Lower Swell
Lower Swell
Charming Eingestellt Landhaus im malerischen Dorf Lower Swell
Lower Swell
- Küche
- Waschmaschine
- Trockner
- Haustiere erlaubt
9.8 von 10, Außergewöhnlich, (171 Bewertungen)
9,8/10
Außergewöhnlich
(171 Bewertungen)

Poppy Cottage - sleeps 4 guests in 2 bedrooms
Broadwell
Poppy Cottage - sleeps 4 guests in 2 bedrooms
Broadwell
- Küche
- Waschmaschine
- Trockner
- Kostenloses WLAN
9.6 von 10, Außergewöhnlich, (26 Bewertungen)
9,6/10
Außergewöhnlich
(26 Bewertungen)

Kimkeri, Bourton-on-the-Water - sleeps 6 guests in 3 bedrooms
Bourton-on-the-Water
Kimkeri, Bourton-on-the-Water - sleeps 6 guests in 3 bedrooms
Bourton-on-the-Water
- Küche
- Waschmaschine
- Trockner
- Haustiere erlaubt
9.0 von 10, Wunderbar, (32 Bewertungen)
9,0/10
Wunderbar
(32 Bewertungen)