Ganzes Ferienhaus

Easter House | Sunroom + Fire Pit | 4 Beds

Fotogalerie von Easter House | Sunroom + Fire Pit | 4 Beds

Ein modernes Wohnzimmer mit einem Ecksofa, einem kleinen Sessel und einem Couchtisch.
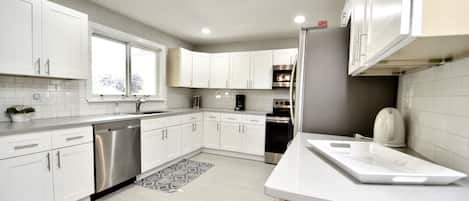
Eine moderne Küche mit integrierten Geräten, ein Essbereich mit Holztisch und eine Sitzecke mit einer Couch.

Eine moderne Küche mit einer großen Kochinsel, Barhocker und Blick ins Freie.

Eine Terrasse mit Gartenmöbeln, einer Feuerstelle und einem großen Baum, der Schatten spendet.
Ein geräumiges Wohnzimmer mit einem Ecksofa, einem Couchtisch und einem Deckenventilator.

Bewertungen

9,0 von 10.
Wunderbar

Highlights

  • Viel Platz
    Genieße die großzügige Aufteilung, die allen mehr Platz zum Entspannen bietet.
  • Feuerstelle vorhanden
    Eine der wenigen Unterkünfte mit einer Feuerstelle im Freien.
  • Oase der Ruhe
    Gäste mögen den Ort wegen der dort herrschenden Ruhe und Stille.
4 Schlafzimmer2+ BadezimmerPlatz für 8 Gäste

Beliebte Annehmlichkeiten

  • Parkplätze auf dem Gelände verfügbar
  • Küche
  • Waschmaschine
  • Klimaanlage
  • Grill
  • Garten

Lerne die Gegend kennen

Auf Karte anzeigen
Centennial, CO
  • Place, Regal Southglenn
    ‪18 Gehminuten‬
  • Place, Union Station
    ‪30 Autominuten‬
  • Place, Red Rocks Amphitheatre
    ‪33 Autominuten‬
  • Airport, Denver, Colorado (DEN)
    ‪53 Autominuten‬

Hier übernachtest du

4 Schlafzimmer (Platz für 8 Personen)

Schlafzimmer 1

1 King-Bett

Schlafzimmer 2

1 Queen-Bett

Schlafzimmer 3

1 Queen-Bett

Schlafzimmer 4

1 Queen-Bett

2 Badezimmer, 1 Gäste-WC

Badezimmer 1

Badezimmer 2

Badezimmer 3

Weitere Räumlichkeiten

Küche
Garten
Essbereich

Mehr zu dieser Unterkunft

Easter House | Sunroom + Fire Pit | 4 Beds


You pull up to a clean, freshly painted gray and white two-story on a quiet cul-de-sac in Centennial. Wide driveway, green lawn, covered front porch. It looks sharp from the street and the inside delivers.

Walk through the front door and the main level opens up immediately. The living room flows directly into the kitchen with no walls breaking it up, dark hardwood floors, recessed lighting, and a western-modern vibe that feels lived-in without feeling dated. There's a full leather sofa set with an oversized ottoman, a statement bookshelf, and enough seating to actually gather. Natural light pours in from multiple windows and everything is freshly renovated.

The kitchen is the anchor of the main floor. Slate-blue custom cabinetry floor to ceiling, quartz countertops, a stainless steel range with a wall-mounted hood, and a large wood-and-quartz island with four bar stools. There's a full-size stainless fridge, a Keurig and Nespresso on the coffee bar, a microwave, and a dishwasher. The kitchen is fully stocked and ready to cook. This isn't a "we left one pan and a spatula" situation.

Off the main living area, there's a separate family room with a floor-to-ceiling stacked stone fireplace, a wall-mounted flat screen TV, board games on the shelf, and two oversized sofas. This room gets used. It's the kind of space a group naturally gravitates toward after dinner.

The main floor also has one bedroom and a half bath. Ideal for anyone in your group who doesn't enjoy stairs or just wants to stay on one level. That bedroom has a Queen bed with its own character: shiplap wood-paneled walls, western artwork, and its own distinct vibe that separates it from the rest of the house.

Head toward the back of the home and you'll hit the sunroom. This is the room that makes this property. Floor-to-ceiling windows on three sides, an oversized sectional that fits the whole group, two ceiling fans, string lights along the top, and direct access to the back patio. In the fall it's the football room. In the summer it's the hangout between the pool and the fire pit. On a clear Colorado day you can see the mountains from the sectional.

Step outside and you've got a full patio setup, rectangular gas fire pit, outdoor lounge chairs, and a grill. The yard is flat, fenced, and backed by mature trees that give it privacy. This is where the night ends.

**Bedroom 1 — Primary | Upper Level | King Bed**
Up the staircase from the main floor. Large room with a King bed in a solid wood frame, an upholstered bench at the foot of the bed, ceiling fan, area rug, and a private ensuite bathroom. This is the nicest room in the house — comfortable, quiet, and separated from the other bedrooms.

**Bedroom 2 — Upper Level | Queen Bed**
Down the hall from the primary on the upper level. Queen bed, sliding closet, nightstand, ceiling fan. Clean and comfortable — solid room for two people who want their own space.

**Bedroom 3 — Upper Level | Queen Bed**
Also on the upper level. Queen bed, full-length wood-framed mirror, desk, two windows with natural light. Has a relaxed, casual feel — good for a couple or solo travelers.

**Bedroom 4 — Main Floor | Queen Bed**
On the main level — no stairs required to reach it. Queen bed, western-themed wood panel walls, recessed lighting, nightstand. Half bath adjacent in the hall. Best option for guests with mobility considerations or anyone who doesn't want to deal with stairs.

**Bathroom Breakdown:**
- Primary ensuite: private, 3/4 bath
- Upper hallway bathroom: shared by bedrooms 2 and 3, full bath
- Main floor half bath: adjacent to bedroom 4

STAIR NOTE
This home has one staircase connecting the main floor to the upper level. Bedrooms 1, 2, and 3 require stairs. Bedroom 4 is on the main floor and fully accessible without stairs. Guests with mobility considerations should plan accordingly.

GUEST ACCESS
Full, exclusive access to the entire home. The garage is owner-reserved and not accessible to guests. Driveway parking accommodates multiple vehicles. Backup key is located inside the side gate.

- **Main floor:** Open kitchen/living, family room with fireplace, bedroom 4 (Queen), half bath, sunroom, back patio access
- **Upper floor:** Primary bedroom (King + ensuite), bedroom 2 (Queen), bedroom 3 (Queen), full hallway bathroom
- **Outside:** Fire pit patio, outdoor lounge seating, grill, fenced yard

### OTHER THINGS TO NOTE
- Exterior security cameras are present on the property and disclosed per platform requirements
- The garage is locked and reserved for owner storage — guests should not attempt access
- Trash pickup is Friday; recycling is every other Friday — bins are on the side of the house
- Laundry is on-site in the basement
- WiFi is fast and reliable throughout the home
- Pet policy is approval-only — please inquire before booking with a pet
- No smoking anywhere on the property
- Quiet hours apply this is a residential neighborhood

### AMENITIES HIGHLIGHTS
✓ Fully stocked kitchen (Keurig + Nespresso, full cookware set, dishwasher)
✓ Sunroom with oversized sectional and mountain views
✓ Gas fire pit + outdoor lounge patio
✓ Gas grill
✓ Fireplace (family room)
✓ Board games + dart board
✓ Flat screen TVs throughout
✓ In-unit washer/dryer (basement)
✓ High-speed WiFi
✓ Driveway parking (multiple vehicles)
✓ Ceiling fans in all bedrooms
✓ Approval-only pet policy

Gib zur Preisangabe die Daten an

Ähnliche Unterkünfte

Hausordnung

Check-in ab 16:00 Uhr
Mindestalter für die Miete: 25 Jahre
Check-out vor 10:00 Uhr
default

Kinder

Kinder (0–17 Jahre) erlaubt
default

Veranstaltungen

Veranstaltungen sind nicht gestattet
default

Haustiere

Keine Haustiere erlaubt
default

Rauchen

Rauchen ist nicht gestattet

Wichtige Informationen

Wissenswertes

Unterkunftsnummer 5273730vb
Wenn du deine Buchung stornierst, gelten die Stornierungsbedingungen des Gastgebers. Gemäß den EU-Verordnungen über Verbraucherrechte unterliegen Buchungsservices für Unterkünfte nicht dem Widerrufsrecht.
Diese Unterkunft wird von einem professionellen Gastgeber verwaltet. Die Vermietung erfolgt zu gewerblichen, geschäftlichen oder beruflichen Zwecken.
Für zusätzliche Personen fallen möglicherweise Gebühren an, die abhängig von den Bestimmungen der Unterkunft variieren können.
Beim Check-in werden ggf. ein Lichtbildausweis und eine Kreditkarte, Debitkarte oder Kaution in bar für unvorhergesehene Aufwendungen verlangt.
Je nach Verfügbarkeit beim Check-in wird versucht, Sonderwünschen entgegenzukommen, sie können jedoch nicht garantiert werden. Eventuell fallen zusätzliche Gebühren an.
Partys oder Gruppenveranstaltungen sind auf dem Gelände der Unterkunft streng verboten.
Der Gastgeber hat angegeben, dass die Unterkunft über einen Kohlenmonoxidmelder verfügt
Der Gastgeber hat angegeben, dass es in der Unterkunft einen Rauchmelder gibt
Zu den Sicherheitsvorrichtungen dieser Unterkunft gehören ein Feuerlöscher, ein Erste-Hilfe-Kasten und ein Riegelschloss.

Zur Gegend

Littleton

Mitten in der Gegend Southglenn, einem Stadtteil von Littleton, befindet sich dieses Ferienhaus. Union Station und Einkaufszentrum Park Meadows sind einen Ausflug wert, wenn du Lust auf Shoppen hast. Wer eher die Sehenswürdigkeiten der Region bewundern möchte, sollte Folgendes besuchen: Denver Zoo und Elitch Gardens Theme and Water Park. Lust auf ein spannendes Event? Dann schau doch mal in den Veranstaltungskalender dieser beiden Locations: Broncos Stadium at Mile High und Ball Arena. Stürz dich beim Skilanglauf und beim Snowboarden ins weiße Vergnügen und lass dir andere Wintersportarten wie Motorschlittenfahren und Schlittenfahren nicht entgehen.
Karte
Centennial, CO

In der Umgebung

  • Regal Southglenn - 18 Gehminuten - 1.6 km
  • Broncos Stadium at Mile High - 27 Autominuten - 26.4 km
  • Coors Field - 29 Autominuten - 28.6 km
  • Union Station - 30 Autominuten - 28.2 km
  • Red Rocks Amphitheatre - 33 Autominuten - 34.2 km

Fortbewegung vor Ort

  • 48th & Brighton at National Western Center Bahnhof – 26 Fahrminuten
  • RTD-Station Littleton/Mineral – 7 Fahrminuten
  • Flughafen Rocky Mountain (BJC) – 48 Fahrminuten

Restaurants

  • ‪Chick-fil-A - ‬4 Autominuten
  • ‪Culver's - ‬3 Autominuten
  • ‪Starbucks - ‬20 Gehminuten
  • ‪Social Bar & Lounge - ‬3 Autominuten
  • ‪Circle K - ‬19 Gehminuten

Häufig gestellte Fragen

Ist Easter House | Sunroom + Fire Pit | 4 Beds haustierfreundlich?

Nein, in dieser Unterkunft sind Haustiere nicht erlaubt.

Wie viel kostet das Parken bei Easter House | Sunroom + Fire Pit | 4 Beds?

Auf dem Gelände der Unterkunft stehen Parkplätze zur Verfügung.

Wann ist der Check-in bei Easter House | Sunroom + Fire Pit | 4 Beds?

Check-in ab: 16:00 Uhr.

Wann ist der Check-out bei Easter House | Sunroom + Fire Pit | 4 Beds?

Check-out ist um 10:00 Uhr.

Wo befindet sich Easter House | Sunroom + Fire Pit | 4 Beds?

Dieses Ferienhaus ist dank der hervorragenden Lage (Southglenn) nur 3,9 km von Littleton Museum entfernt. Im Umkreis von 10 km befinden sich zudem: South Suburban Sports Complex und UCHealth Highlands Ranch Hospital. Ebenfalls in einem Umkreis von 10 km: Highlands Ranch Golf Club und Hudson Gardens & Event Center.

Bewertungen

9,0

Wunderbar

Die Bewertungen werden in chronologischer Reihenfolge angezeigt, unterliegen einem Moderationsprozess und wurden verifiziert, sofern nicht anders angegeben.
Mehr erfahrenWird in einem neuen Fenster geöffnet
1 von insgesamt 2 Gästebewertungen haben eine Bewertung von 10 - Hervorragend
1 von insgesamt 2 Gästebewertungen haben eine Bewertung von 8 - Gut
0 von insgesamt 2 Gästebewertungen haben eine Bewertung von 6 - Okay
0 von insgesamt 2 Gästebewertungen haben eine Bewertung von 4 - Schlecht
0 von insgesamt 2 Gästebewertungen haben eine Bewertung von 2 - Ungenügend

9,0/10

Sauberkeit

10/10

Check-in

9,0/10

Kommunikation

10/10

Lage

9,0/10

Genauigkeit des Onlineauftritts

Bewertungen

Verifizierte Bewertung

8/10 – Gut

Gut: Sauberkeit, Check-in, Kommunikation, Lage und Genauigkeit des Onlineauftritts
We loved the layout of the house. The decor was beautiful. The well-stocked kitchen was perfect; everything we needed was provided. The massive island was a favorite hangout. The remodeled bathrooms were beautiful and we appreciated the Native products in the showers. We probably spent the most time in the sunroom, the large table and large couch, a great area to hang out! The outside areas were appreciated. We used the grill. Some of the negatives were that the house is cooled with a swamp cooler. The cooling of the home was uneven and it could be very damp in the house. I don’t know if it was because of that, but all of the doors in the house were swollen and they were difficult to open and close.Overall, it was a good stay.
Aufenthalt von 3 Nächten im August 2026
Antwort von VrboOwner am 2. Sept. 2026
Thank you for the thoughtful feedback. We’re so glad you enjoyed the home, especially the kitchen, sunroom, remodeled bathrooms, and outdoor space. Those are some of our favorite parts too. We do wish we had heard about the cooling and doors during your stay, as this was the first report we received and our team would have gladly come by to help. We’ve since reviewed the swamp-cooler operation and will carry that feedback into our seasonal setup and maintenance plan. We appreciate you staying with us and are happy the home was otherwise a good fit for your group.
Verifizierte Bewertung

10/10 – Hervorragend

Gut: Sauberkeit, Check-in, Kommunikation und Genauigkeit des Onlineauftritts
Beautifully decorated, comfortable, quiet area. Big house. Really enjoyed our stay.
Aufenthalt von 3 Nächten im Juni 2026

Über den Gastgeber

Zu Gast bei Sebastien Guite

Bild für Gastgeberprofil

Sprachen:

Englisch
Wie können wir unsere Website verbessern?Feedback geben