Villa Kuji Biri. Elevated Living. Above the Crowd by Pura Villas
Fotogalerie von Villa Kuji Biri. Elevated Living. Above the Crowd by Pura Villas


Highlights
- Eigener PrivatkochEine der wenigen Unterkünfte, die einen Privatkoch anbietet.
Beliebte Annehmlichkeiten
- Balkon
- Fitnesscenter vor Ort
- Grill
- Klimaanlage
- Küche
- Kühlschrank
Lerne die Gegend kennen

- Mal País-StrandPlace, Mal País-Strand8 Autominuten
- Playa CarmenPlace, Playa Carmen14 Autominuten
- Strand von Santa TeresaPlace, Strand von Santa Teresa25 Autominuten
- Flughafen Cóbano (ACO)Airport, Flughafen Cóbano (ACO)49 Autominuten
Zimmer und Betten
4 Schlafzimmer (Platz für 11 Personen)
Schlafzimmer 1
Schlafzimmer 2
Schlafzimmer 3
Schlafzimmer 4
4 Badezimmer, 1 Gäste-WC
Badezimmer 1
Badezimmer 2
Badezimmer 3
Badezimmer 4
Badezimmer 5
Weitere Räumlichkeiten
Mehr zu dieser Unterkunft
Villa Kuji Biri. Elevated Living. Above the Crowd by Pura Villas
Villa Kuji Biri sits at the very top of the hill above Mal Pais & Santa Teresa, the final home on the road, overlooking the Pacific from a position that is both elevated and uninterrupted. There are no neighboring structures within sight, no passing noise, only open space, shifting light, and a horizon that remains constant throughout the day.
Completed in 2025, the architecture is defined by clarity. Clean lines, natural stone, warm wood, and open volumes designed to move with the landscape rather than sit on it. Transitions are deliberate.
This is a home built around privacy. Breezes come and go. The sense of seclusion remains.
Villa Kuji Biri is part of the Pura Villas Luxury Villa Collection, a limited selection of residences selected for their setting, architectural clarity, and quiet sense of discretion.
The Experience
The villa is oriented outward.
A saltwater infinity pool runs along the edge of the property, aligned with the Pacific beyond. Outdoor lounge areas and sunbeds are positioned to follow the light throughout the day. Covered terraces provide shade when needed, while open sections remain exposed to the sky.
A long dining table sits beneath a wood-lined ceiling, connected directly to both the indoor and outdoor kitchens. The layout supports extended meals, with ample seating for the group while private chefs work comfortably in the background.
Movement through the home is gradual. Water features guide circulation. Transitions between open and enclosed spaces are controlled. Interior gardens introduce a secondary layer, balancing exposure with enclosure.
Indoor Living
The main living area is open-plan and fully retractable to the exterior.
Floor-to-ceiling glass panels slide away entirely, dissolving the boundary between indoors and out. Seating remains intentionally low-profile, proportioned to the scale and calmness of the space. Materials continue seamlessly from exterior to interior, maintaining architectural continuity throughout.
The home was intentionally designed without a television in the main living area. The decision was made with the simple belief that conversation, landscape, music, food, and presence rarely require interruption. Should guests prefer a television during their stay, our in-house staff will gladly install one prior to arrival.
The Heart of the House
The kitchen is centered around a large island, designed for use rather than display. Storage is integrated. Surfaces remain clean. The space operates as both a functional kitchen and a natural gathering point.
An outdoor pizza oven could extend that same rhythm outdoors, suited for slow evening pizzas, early bread baking, or pastries prepared before the day begins.
One begins to wonder what could rival the scent of golden pizza, fresh bread, warm stone, and a night that never asked for plans.
Bedrooms & Private Spaces
The villa accommodates up to 11 guests across four ensuite bedrooms.
• Three bedrooms with king-size beds
• One bedroom with a double bed and an additional twin sleeping arrangement
Each room is positioned to maintain privacy while remaining connected to the surrounding landscape. Openings extend to terraces, gardens, and ocean-facing views. Circulation between rooms remains discreet.
Bathrooms follow the same approach. Walk-in layouts, natural materials, and outdoor elements such as garden showers and soaking tubs are integrated into the design without excess.
Wellness & Comfort
• Saltwater infinity pool
• Private air-conditioned gym, fully equipped
• Full air-conditioning throughout
• High-speed internet
• Backup generator
A central courtyard introduces a quieter internal space, separate from the outward-facing areas.
Service & Privacy
• Dedicated concierge team from Pura Villas Costa Rica
• Full-time housekeeping, including daily cleaning during Monday-Saturday.
• Complimentary laundry service available upon request
• Night security from 6 p.m. to 6 a.m.
• Gated property with covered parking
Your stay is supported by the Pura Villas Costa Rica concierge team, available to arrange everything with discretion and precision. Private chefs, in-villa dining, transportation, boat charters, surf sessions, wellness treatments, and tailored daily planning are handled seamlessly, allowing the experience to remain uninterrupted.
Location
The villa is located a 5-minute drive from the beach and just 15 minutes from the internationally recognized town of Santa Teresa, known for its vibrant mix of restaurants, shops, and beach town essentials.
Access to surf, restaurants, and local activity is direct, while the return to the property remains immediate and separate.
The final approach is steep and unpaved, requiring a 4x4 vehicle. This preserves the elevation, privacy, and uninterrupted views.
Important Information
• Maximum occupancy: 11 guests
• Children of all ages welcome
• Refundable security deposit: US$2,500
• Small dogs upon request
For those who recognize it, very little needs to be said.
It tends to find those who are ready.
Shannon, Pura Villas
Gib zur Preisangabe die Daten an
Ähnliche Unterkünfte

Privates Strandhaus Fitos House, 5 Minuten vom Naturschutzgebiet Cabo Blanco entfernt
- Pool
- Küche
- Haustiere erlaubt
- Kostenloses WLAN

Casa Milya - Luxusvilla am Strand! 4 Master-Suiten und Infinity-Pool
- Pool
- Küche
- Klimaanlage
- Außenbereich

3 Suiten Villa am Strand. Berühren Paradies, ein Traumurlaub
- Blick auf den Ozean
- Pool
- Whirlpool
- Küche

Santa Teresa Beachfront Villa
- Waschmaschine
- Trockner
- Klimaanlage

Luxus am Strand - Casa Caricaco
- Pool
- Küche
- Waschmaschine
- Trockner

CASA SALINA Strandgrundstück - Familienurlaub -
- Pool
- Küche
- Kostenloses WLAN
- Klimaanlage

Beach Villa mit vier Schlafzimmern, direkt neben dem Banana Beach. Nur wenige Schritte vom Strand entfernt.
- Blick auf den Ozean
- Pool
- Küche
- Haustiere erlaubt

Beachfront House - Familien Urlaubs-
- Pool
- Whirlpool
- Küche
- Kostenloses WLAN

Oceanfront Paradise:4-Bedroom Villa with Expansive Pool in Santa Teresa Sea Wing
- Blick auf den Ozean
- Pool
- Küche
- Waschmaschine

Maison Marazul Beachfront schicke moderne marokkanische Luxus-Villa
- Pool
- Whirlpool
- Küche
- Waschmaschine

Casa Taman, Beachside villa by Elite Beach Villas
- Pool
- Küche
- Waschmaschine
- Trockner

Boutique Surf Villa Amoi N zu Fuß zum Strand
- Pool
- Küche
- Waschmaschine
- Trockner

CasaMAR 4BR Luxury Villa with Pool on the Beach & Steps from the Ocean
- Pool
- Küche
- Waschmaschine
- Trockner

Luxuriöses modernes Meerblick-Haus
- Blick auf den Ozean
- Pool
- Küche
- Waschmaschine

Colina Grande: Brand New, Luxury 7 Bedroom Villa Above Playa Hermosa
- Blick auf den Ozean
- Pool
- Küche
- Waschmaschine

NEU * LA LORA BEACH VILLA & Salzpool 400 ft BEACH
- Pool
- Küche
- Waschmaschine
- Trockner

Beste Aussicht in Santa Teresa, 2 Minuten vom Strand entfernt schönes Handwerkerhaus
- Blick auf den Ozean
- Pool
- Küche
- Kostenloses WLAN

Strandvilla mit 5 Schlafzimmern und 4 Bädern auf zwei Etagen. Pool, Surfen und Sand direkt hier
- Pool
- Küche
- Kostenloses WLAN
- Klimaanlage

Neue Villa mit Panoramablick auf Santa Teresa
- Blick auf den Ozean
- Pool
- Küche
- Haustiere erlaubt

Privates Luxushaus / Villa am Meer in Santa Teresa
- Blick auf den Ozean
- Pool
- Whirlpool
- Küche

Casa Teresa Ocean Front Luxus
- Pool
- Küche
- Waschmaschine
- Trockner

Casa Keshet by Banana Beach, brandneues, komfortables Haus in Santa Teresa + Pool
- Blick auf den Ozean
- Pool
- Küche
- Kostenloses WLAN

Panoramic Ocean View Casa Anna with infinity Pool
- Pool
- Küche
- Kostenloses WLAN
- Klimaanlage

Villa Kaleo - Luxusvilla mit Meerblick PRIME LAGE
- Blick auf den Ozean
- Pool
- Küche
- Waschmaschine

VILLA GUANACASTE BOUTIQUE LUXUS VILLA W / POOL / AC / WIFI / WENIGE SCHRITTE F, GESCHÄFTE
- Blick auf den Ozean
- Pool
- Küche
- Waschmaschine

Erstaunliches neues luxuriöses Pool-Haus mit großen Ansichten und Privatleben-bestem Strand Hermosa
- Blick auf den Ozean
- Pool
- Küche
- Waschmaschine
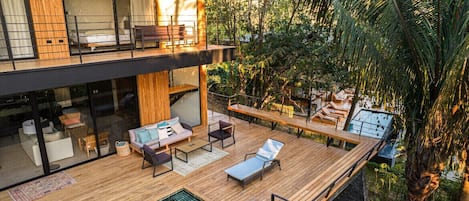
Villa del Bosque 3-bedroom Private, Jungle, Deck, Balcony Infinity Pool
- Pool
- Küche
- Waschmaschine
- Trockner

Casa Coracali - Playa Hermosa Einzigartiges architektonisches Strandhaus
- Pool
- Whirlpool
- Küche
- Waschmaschine

Luxury 4BR Ocean View Villa • Infinity Pool • 5min to Beach • Sunset Views
- Blick auf den Ozean
- Pool
- Küche
- Waschmaschine

Brand New Modern Beachfront Luxushaus buchstäblich Schritte zum Meer
- Pool
- Küche
- Waschmaschine
- Trockner
Hausordnung
Kinder
Veranstaltungen
Haustiere
Rauchen
Wichtige Informationen
Wissenswertes
Zur Gegend
Malpais

In der Umgebung
- Mal País-Strand - 8 Autominuten - 2.5 km
- Playa Carmen - 14 Autominuten - 4.2 km
- Strand von Santa Teresa - 25 Autominuten - 7.7 km
- Playa Cocal - 39 Autominuten - 12.3 km
- Playa Hermosa (Strand) - 47 Autominuten - 15.1 km
Fortbewegung vor Ort
- Flughafen Cóbano (ACO) – 67 Fahrminuten
Restaurants
- The Bakery - 10 Autominuten
- Kooks Smokehouse and Bar - 12 Autominuten
- Indígena Café & Chocolate - 19 Autominuten
- Aroma Santa Teresa - 10 Autominuten
- Soda Tica Linda - 13 Autominuten
Häufig gestellte Fragen
Ist Villa Kuji Biri. Elevated Living. Above the Crowd by Pura Villas haustierfreundlich?
Nein, in dieser Unterkunft sind Haustiere nicht erlaubt.
Wie viel kostet ein Aufenthalt im Villa Kuji Biri. Elevated Living. Above the Crowd by Pura Villas?
Gültig ab 7. Okt. 2026: Die Preise für 1 Übernachtung für 2 Erwachsene im Villa Kuji Biri. Elevated Living. Above the Crowd by Pura Villas am 18. Okt. 2026 beginnen bei 11.815 € (inklusive Steuern und Gebühren). Dieser Preis basiert auf dem niedrigsten Preis pro Nacht innerhalb der nächsten 30 Tage, der jeweils in den letzten 24 Stunden gefunden wurde. Die Preise können sich ändern. Wähle deine Reisedaten, um genauere Preise zu erhalten.
Wie viel kostet das Parken bei Villa Kuji Biri. Elevated Living. Above the Crowd by Pura Villas?
Auf dem Gelände der Unterkunft stehen Parkplätze zur Verfügung.
Wann ist der Check-in bei Villa Kuji Biri. Elevated Living. Above the Crowd by Pura Villas?
Check-in ab: 15:00 Uhr.
Wann ist der Check-out bei Villa Kuji Biri. Elevated Living. Above the Crowd by Pura Villas?
Check-out ist um 10:00 Uhr.
Wo befindet sich Villa Kuji Biri. Elevated Living. Above the Crowd by Pura Villas?
Dank der ausgezeichneten Lage in Cóbano ist diese Villa nur 2,4 km von Mal País-Strand und 3,5 km von Playa Carmen entfernt. Ebenfalls in einem Umkreis von 10 km: Strand von Santa Teresa und Playa Cocal.
Über den Gastgeber
Zu Gast bei Ben Shalev