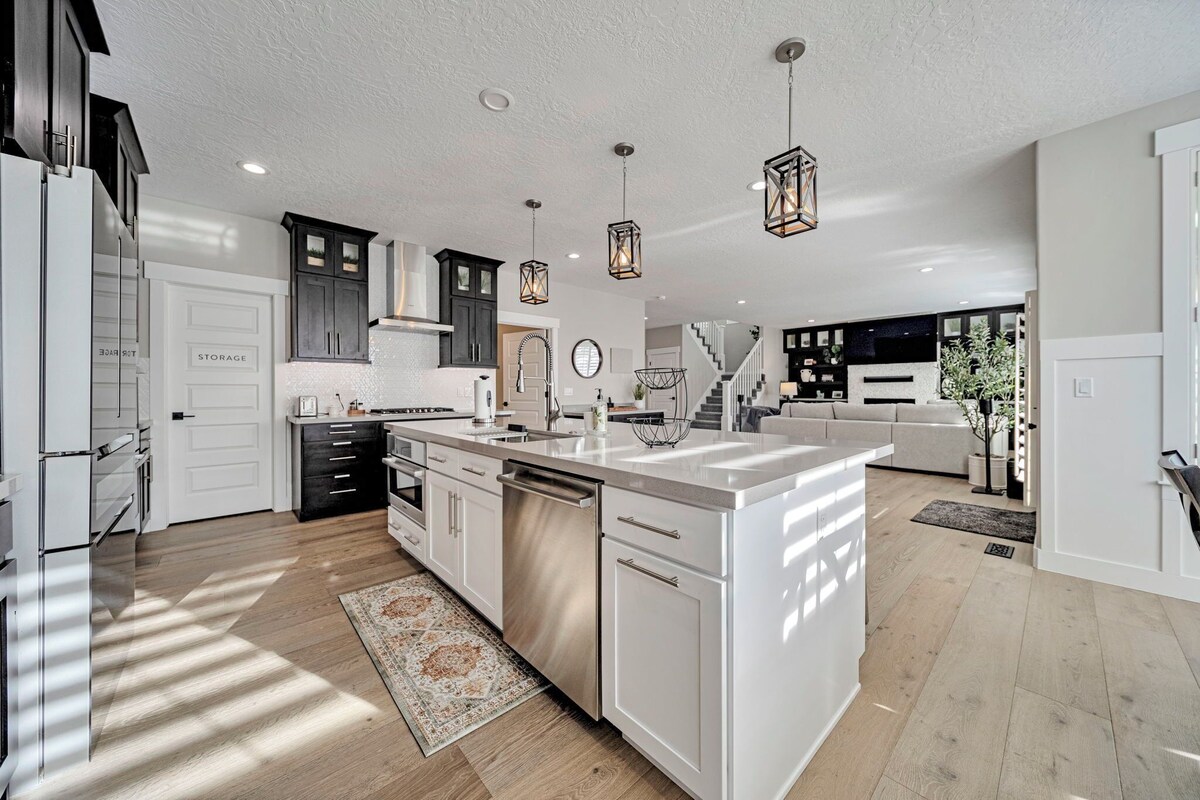
The Garden Creek House
Fotogalerie von The Garden Creek House


Beliebte Annehmlichkeiten
- Patio
- Klimaanlage
- Haustierfreundlich
- Kühlschrank
- Internet
- Parkplätze auf dem Gelände verfügbar
Lerne die Gegend kennen
- West Jordan Community & Arts CenterPlace, West Jordan Community & Arts Center13 Gehminuten
- Kongresszentrum Salt PalacePlace, Kongresszentrum Salt Palace23 Autominuten
- Universität von UtahPlace, Universität von Utah27 Autominuten
- Salt Lake City, Utah (SLC-Salt Lake City)Airport, Salt Lake City, Utah (SLC-Salt Lake City)25 Autominuten
Zimmer und Betten
5 Schlafzimmer (Platz für 18 Personen)
Schlafzimmer 1
Schlafzimmer 2
Schlafzimmer 3
Schlafzimmer 4
Schlafzimmer 5
3 Badezimmer, 1 Gäste-WC
Badezimmer 1
Badezimmer 2
Badezimmer 3
Badezimmer 4
Weitere Räumlichkeiten
Mehr zu dieser Unterkunft
The Garden Creek House
We fully renovated our first home with high-end finishes and a clear purpose: to give families and groups of friends a comfortable place to stay together. The Garden Creek House has room for shared meals, long conversations, movie nights, and quiet mornings of your own.
TWO KITCHENS, ROOM FOR EVERYONE
Both kitchens are fully equipped with new, premium, full-size appliances, including Bosch appliances and a double oven. There is room for more than one cook, space to prepare a family dinner, and a second kitchen for the early risers to get breakfast started.
ROOM TO SPREAD OUT ACROSS THREE LEVELS
There are two living rooms: one on the main floor and one in the basement. The comfortable office offers another place to relax, with a loveseat and two chairs. The ground-level main floor brings everyone together with a full kitchen, dining room, living room with a gas fireplace, office, and half bathroom. It also connects to the garage and the deck beneath the pergola.
Upstairs are four bedrooms, including the primary suite, a large laundry room, and two full bathrooms. The spacious primary bathroom belongs to the suite. The other full bathroom has a hallway entrance with its own vanity and an entrance from the two-bed bedroom with a separate double vanity; both lead to the same shared toilet, bathtub, and shower.
The finished basement has a second full kitchen, living room, bunk bedroom with four full-size mattresses, and a full bathroom with a bathtub and shower. A separate basement entrance opens to the backyard.
Every bedroom has a smart TV. The basement living and dining area has three TVs, including two mounted on the wall and a 100-inch screen for movie nights. Fiber internet and Wi-Fi keep you connected throughout the house.
A PRIMARY SUITE TO ENJOY
The primary suite pairs a king bedroom, electric fireplace, and window seating with a spacious bathroom finished for comfort. The bathroom includes a coffee bar with its own sink, an under-counter refrigerator, and wine racks. Heated floors, a double vanity, a bidet toilet, and a soaking tub make the space feel like a retreat. The curbless shower has both a rain showerhead and a wall-mounted showerhead. A full walk-in closet includes a washer and dryer.
A BACKYARD FOR TIME TOGETHER
The private backyard includes an in-ground trampoline, a half basketball court, a lawn, and a large covered pavilion. The main-floor deck sits beneath a pergola, giving your group another place to gather outside.
THE DETAILS THAT MAKE A GROUP STAY EASIER
Three washer and dryer sets make laundry easier to manage, whether you are packing light or staying a little longer. Two sets are upstairs: one in the large laundry room and one in the primary bedroom closet.
The new Amana heating and cooling system has three zones, with a thermostat on each floor. Two new, large water heaters serve the home. Parking includes a three-car garage and a 30-foot RV pad with a 30-amp electrical hookup.
Five bedrooms contain nine beds, with sleeping space for up to 18 guests when beds are shared. See the sleeping arrangements below to choose the rooms that work best for your group.
West Jordan gives you a home base for exploring the Salt Lake Valley and heading into the mountains. A TRAX station is within walking distance. Travel times vary with traffic and weather, particularly during ski season.
A great deal of care went into this home, especially the spaces people share every day. We hope you feel that care when you gather around the table, settle in for a movie, or simply enjoy having everyone under one roof.
SLEEPING ARRANGEMENTS
Primary bedroom upstairs: one king bed, sleeps two.
Bedroom two upstairs: one double bed, sleeps two.
Bedroom three upstairs: one double bed, sleeps two.
Bedroom four upstairs: two double beds, sleeps four.
Bunk room on the lower level: two bunk beds with full-size upper and lower mattresses, sleeps eight.
There are nine mattresses in total: one king and eight full-size mattresses. The maximum of 18 guests assumes two people per mattress. Please review this layout to make sure it suits your group.
BATHROOMS
The house has three full bathrooms and one half bathroom: the primary ensuite and shared Jack-and-Jill bathroom upstairs, a half bathroom on the main floor, and a full bathroom in the basement. The shared upstairs bathroom connects to the hallway and Bedroom four, the room with two double beds. Its separate vanity areas lead to one shared toilet, bathtub, and shower.
GUEST ACCESS
You will have use of the home, private backyard, and three-car garage. The 30-foot RV parking pad includes a 30-amp electrical hookup.
BEFORE YOU BOOK
Quiet birthdays and holiday meals with the guests included in your reservation are welcome. No open-invite parties, events, or disruptive gatherings. Additional visitors require prior written host approval. All gatherings must stay within the approved guest count and never exceed 18 people, including children and infants. Quiet hours begin at 10 PM. Check-in is at 4 PM and checkout is at 11 AM. Please be considerate of our neighbors throughout your stay.
PARKING
Up to 3 vehicles may be parked at the property at any one time, including approved visitors' vehicles. Additional vehicles require written host approval before booking and sufficient designated on-site parking. All vehicles must park in designated on-site spaces. No street parking. Do not block sidewalks, neighboring driveways, or access routes.
GUEST DETAILS AND HOUSE RULES AGREEMENT
For new reservations, after your booking is accepted, the booking guest must complete and sign the Garden Creek House — Guest details and house rules agreement through the Hospitable guest portal before arrival. The agreement shows your reservation dates and registered adult, child, infant, and pet counts.
Required guest details: describe your trip purpose, any birthday, holiday meal, or other occasion, and whether anyone not on the reservation will visit. Include visitor numbers and proposed dates/times, or state that there will be no visitors. State the maximum number of vehicles your group and visitors expect at one time. Describe your group (for example, family, friends, or colleagues), confirm the registered guest counts, and tell us about corrections before arrival. A visitor or vehicle request is not approval; Eli and Angelica must approve it in writing.
The signed agreement includes the occupancy, gathering, quiet-hours, arrival/departure, and parking rules above. By signing, you confirm the information provided is accurate, your group will follow these rules, you will share the rules with everyone in your group, and you will notify the hosts if plans or guest counts change. The rates, fees, cancellation policy, and booking-platform terms accepted with your reservation remain applicable.
The home is arranged across three floors, and reaching the upstairs bedrooms and lower-level bunk room requires stairs. Review the total price and cancellation terms shown for your dates before confirming your reservation.
Gib zur Preisangabe die Daten an
Ähnliche Unterkünfte

Clean 7 Bedroom, Gym, Sauna, Hot Tub, Game Room
- Küche
- Waschmaschine
- Trockner
- Haustiere erlaubt
Lux 5bd King w/Theater+Office
- Küche
- Waschmaschine
- Trockner
- Haustiere erlaubt

Spacious 10-bedroom Luxury Home with Fitness and Game room in charming Bluffdale
- Küche
- Waschmaschine
- Trockner
- Klimaanlage

Modern 5BR Getaway • Sleeps Large Groups • Near Ski & City
- Whirlpool
- Küche
- Waschmaschine
- Trockner

Family Ski Oasis 7BR 16-Person Spa Mins to Skiing by RedAwning
- Whirlpool
- Waschmaschine
- Trockner
- Klimaanlage

6 Bedroom, 4.5 Bathroom, 2 Kitchen - Spacious & Clean in Quiet Neighborhood
- Küche
- Waschmaschine
- Trockner
- Klimaanlage

Luxurious 8-Bedroom Mountain Retreat Near Wasatch Mountains
- Whirlpool
- Küche
- Waschmaschine
- Trockner

Comfortable Family-Sized Home w/ 4br 3 bath, ping pong, fast wifi and hot tub!
- Whirlpool
- Küche
- Waschmaschine
- Trockner
** SKIFAHRER MOUNTAINSIDE OASIS, 1. 2 Hektar am Fuße des Mountains Hot Tub Billardtisch
- Whirlpool
- Küche
- Waschmaschine
- Trockner

7-Bedroom Home by the Mountains
- Whirlpool
- Küche
- Waschmaschine
- Trockner

Spacious Modern Home Near Salt Lake, Expo & Ski
- Waschmaschine
- Trockner
- Haustiere erlaubt
- Klimaanlage

Bea"Utah"iful & Cozy
- Whirlpool
- Küche
- Waschmaschine
- Trockner

Mountains, city, boutique shopping and a hot tub all in one!
- Whirlpool
- Küche
- Waschmaschine
- Trockner

4B Miracle Lodge-Indoor Court-Stay&Play Together-Staycation/Reunions/Events/Ski
- Waschmaschine
- Trockner
- Haustiere erlaubt
- Klimaanlage

Spacious 5-bedroom Family Home in West Jordan~4 Parking Spots~Quite+Clean
- Küche
- Waschmaschine
- Trockner
- Kostenloses WLAN

*** Luxus-Rückzugsort in den Bergen ***
- Whirlpool
- Küche
- Waschmaschine
- Trockner

🌸 Wunderschönes Haus w / Guest House w / Whirlpool & 3 Spielzimmer 🎮
- Whirlpool
- Küche
- Waschmaschine
- Trockner

4 Bdrm 6 Bed Clean Pet Friendly HotTub New Kitchen
- Küche
- Waschmaschine
- Trockner
- Haustiere erlaubt

Olympus Luxury-Prime Location- HotTub+Theater+More
- Whirlpool
- Küche
- Waschmaschine
- Trockner

This stunning lodge is nestled on the Wasatch Mountain foothills!
- Pool
- Whirlpool
- Küche
- Waschmaschine

Pet Friendly, Fireplace, 17Mi to Snowbird Ski
- Küche
- Waschmaschine
- Trockner
- Haustiere erlaubt

FLIEGE WEG NACH HAUSE - wo du die ZWEI GESCHICHTIGEN ZUHAUSE bekommst!
- Frühstück inbegriffen
- Küche
- Kostenloses WLAN
- Klimaanlage

HUGE reunion ctr 30+, 16 BR, 8.5 bath, pets
- Whirlpool
- Küche
- Waschmaschine
- Trockner

Geräumige Suite mit 2 Schlafzimmern im Salt Lake Valley
- Küche
- Waschmaschine
- Trockner
- Kostenloses WLAN

Modern Salt Lake City Retreat: Spacious 5BR Home, Game Room, BBQ, Free Ski Rental, Covered Patio
- Küche
- Waschmaschine
- Trockner
- Haustiere erlaubt

NEW! All-New Luxe Stay Views, Sauna & Hot Tub
- Whirlpool
- Waschmaschine
- Trockner
- Klimaanlage

7BR Retreat - Hot Tub • Fire Pit • 2 King Suites • Near SLC
- Whirlpool
- Küche
- Waschmaschine
- Klimaanlage

Schönes Haus in der Nähe der Schlucht
- Whirlpool
- Küche
- Waschmaschine
- Trockner

Grand Mountain Retreat: Hot Tub, Sleeps 21, Sofa Sleeper on Main Floor
- Whirlpool
- Küche
- Waschmaschine
- Trockner

Amazing 3 Bedrooms / 2 Bathrooms home with PRIVATE HOT TUB!!!
- Whirlpool
- Küche
- Waschmaschine
- Trockner
Hausordnung
Kinder
Veranstaltungen
Haustiere
Rauchen
Wichtige Informationen
Wissenswertes
Zur Gegend
West Jordan
In der Umgebung
- West Jordan Community & Arts Center - 13 Gehminuten - 1.1 km
- Delta Center - 23 Autominuten - 25.5 km
- Kongresszentrum Salt Palace - 23 Autominuten - 25.5 km
- Universität von Utah - 27 Autominuten - 27.7 km
- Snowbird Ski Resort - 38 Autominuten - 39.8 km
Fortbewegung vor Ort
- Murray Hauptbahnhof – 11 Fahrminuten
- 2700 West Station – 7 Gehminuten
- Flughafen Salt Lake City (SLC) – 25 Fahrminuten
Restaurants
- A lo Maracucho - 3 Autominuten
- McDonald's - 3 Autominuten
- Dunford Bakers - 19 Gehminuten
- Taco Time - 3 Autominuten
- Tacos Lopez - 3 Autominuten
Häufig gestellte Fragen
Ist The Garden Creek House haustierfreundlich?
Ja, Haustiere sind in dieser Unterkunft erlaubt.
Wie viel kostet ein Aufenthalt im The Garden Creek House?
Gültig ab 27. Sept. 2026: Die Preise für 1 Übernachtung für 2 Erwachsene im The Garden Creek House am 16. Mai 2027 beginnen bei 2.722 € (inklusive Steuern und Gebühren). Dieser Preis basiert auf dem niedrigsten Preis pro Nacht innerhalb der nächsten 30 Tage, der jeweils in den letzten 24 Stunden gefunden wurde. Die Preise können sich ändern. Wähle deine Reisedaten, um genauere Preise zu erhalten.
Wie viel kostet das Parken bei The Garden Creek House?
Auf dem Gelände der Unterkunft stehen Parkplätze zur Verfügung.
Wann ist der Check-in bei The Garden Creek House?
Check-in ab: 15:00 Uhr.
Wann ist der Check-out bei The Garden Creek House?
Check-out ist um 11:00 Uhr.
Wo befindet sich The Garden Creek House?
Dieses Ferienhaus für Familien in West Jordan ist nur 5 km entfernt von: Jordan Valley Medical Center, Jordan Landing und Gardner Village. Cinemark Jordan Landing 24 ist 4,5 km entfernt. 2700 West Station ist 7 Gehminuten und Station West Jordan City Center 24 Gehminuten entfernt.
Über den Gastgeber
Dein Gastgeber