
West Vail Ptarmigan Townhome - Hot Tub & Bus
Fotogalerie von West Vail Ptarmigan Townhome - Hot Tub & Bus


Bewertungen
Highlights
- Viel PlatzGenieße die großzügige Aufteilung, die allen mehr Platz zum Entspannen bietet.
- Zentrale LageBei dieser günstigen Lage bist du nie weit von dort entfernt, wo du sein solltest.
- Entdecke Sehenswürdigkeiten in der NäheZu Fuß erreichbar: Skigebiet Vail
Beliebte Annehmlichkeiten
- Pool
- Whirlpool vor Ort
- Parkplätze auf dem Gelände verfügbar
- Küche
- Waschmaschine
- Balkon
Lerne die Gegend kennen

- Donovan PavilionPlace, Donovan Pavilion13 Gehminuten
- Skigebiet VailPlace, Skigebiet Vail18 Gehminuten
- Cascade Village LiftPlace, Cascade Village Lift1 Autominute
- Vail, Colorado (EGE-Eagle County)Airport, Vail, Colorado (EGE-Eagle County)42 Autominuten
Zimmer und Betten
3 Schlafzimmer (Platz für 8 Personen)
Schlafzimmer 1
Schlafzimmer 2
Schlafzimmer 3
2 Badezimmer
Badezimmer 1
Badezimmer 2
Weitere Räumlichkeiten
Mehr zu dieser Unterkunft
West Vail Ptarmigan Townhome - Hot Tub & Bus
THE SPACE
• Two-level townhome with stairs
• Fully stocked kitchen open to the dining area
• Dining table seats 6
• Bar seating for 2

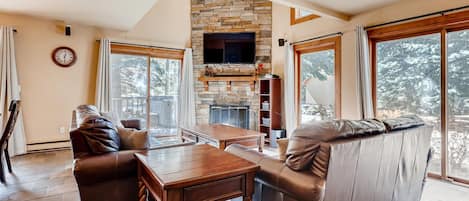
• Living room with two sofas, accent chairs, and wood-burning fireplace
• Back deck with seating for 7
• Laundry and mudroom area
• Full bathroom on the main level
BEDROOMS
• Primary bedroom: King bed
• Bedroom 2: Two full beds
• Bedroom 3: Two twin beds
• Shared full bathroom upstairs
AMENITIES
• Wood burning fireplace
• Two included parking spots
• Shared year-round enclosed hot tub
• Shared seasonal outdoor pool
• Free Town of Vail bus stop just steps away
LOCATION
Located in central West Vail, the Ptarmigan community offers convenient access to Vail Village, Lionshead, skiing, restaurants, shopping, and year-round mountain activities. Grocery stores and everyday conveniences are also nearby, making it easy to stock up during your stay. The back deck opens toward Ptarmigan’s quieter interior common area, away from main-road traffic.
GETTING AROUND
The free Town of Vail bus stop is just steps from the townhome, providing convenient transportation to Lionshead, Vail Village, ski lifts, dining, and shopping. A vehicle is not necessary for most Vail activities, though it can be helpful for exploring Beaver Creek, Minturn, and the surrounding valley. Eagle County Regional Airport is approximately 35 minutes away, while Denver International Airport is about 2 hours away depending on traffic, weather, and mountain conditions.
GOOD TO KNOW
• Two-level townhome with stairs required
• No air conditioning
• Back deck opens to the interior Ptarmigan common area
• Firewood is not provided
• AWD or 4WD is recommended for winter mountain driving
Gib zur Preisangabe die Daten an
Ähnliche Unterkünfte

Stunning, Conveniently Located 2-BR Condo Close To Legendary Vail, CO Ski Slopes
- Pool
- Küche
- Waschmaschine
- Trockner

Secluded valley home w/ private balcony, grill, shared tennis - close to trails
- Küche
- Waschmaschine
- Trockner
- Kostenloses WLAN

The Charter at Beaver Creek F160
- Pool
- Whirlpool
- Küche
- Waschmaschine

Beautiful East Vail Condo w/ Vail Village Ski Lockers/Free WiFi/Near Ski Shuttle
- Pool
- Küche
- Waschmaschine
- Trockner

Beaver Creek Luxury At Avon Preise. Platinum-rated von LQA!
- Pool
- Whirlpool
- Küche
- Waschmaschine

Gondelbahn, kostenloser Skiraum auf der Piste, Whirlpools, spektakuläre Aussicht
- Pool
- Whirlpool
- Küche
- Waschmaschine
Cloud 9 by AvantStay | Located at the Base of Vail Ski Resort w/ Fire Pit + BBQ
- Küche
- Waschmaschine
- Trockner
- Kostenloses WLAN

On Bus Route | 5 Mins to Vail Village | Steps from Eagle River
- Küche
- Waschmaschine
- Trockner
- Kostenloses WLAN

Newly Renovated, 3 bd, 3 bath on shuttle route
- Pool
- Küche
- Waschmaschine
- Trockner

Vollständig aktualisiert, schönes Stadthaus auf Vail Buslinie
- Pool
- Whirlpool
- Küche
- Waschmaschine

Incredible 3BR mountain view - steps to ski bus - fireplaces
- Küche
- Waschmaschine
- Trockner
- Kostenloses WLAN

Charming Vail Condo, Hot Tub, Village Bus, Top Floor with Amazing Views.
- Pool
- Whirlpool
- Küche
- Waschmaschine

Gorgeous townhome close to slopes with spectacular Vail Mtn. views!!
- Whirlpool
- Küche
- Waschmaschine
- Trockner

A Great Vail Value II: Am Gore Creek, herrliche Aussicht, ruhig, kostenloser Bus, Wi-Fi
- Pool
- Whirlpool
- Küche
- Waschmaschine

Beaver Creek West 4bd / 4ba kostenloser Skibus The Perfect Mountain Nest
- Pool
- Whirlpool
- Küche
- Waschmaschine

Serene West Vail Home | Surrounded by Nature | Family Friendly | Steps to Bus
- Küche
- Waschmaschine
- Trockner
- Außenbereich

3B/2BA + Loft | Eagle-Vail• Dog-Friendly
- Küche
- Waschmaschine
- Trockner
- Haustiere erlaubt

Nur wenige Schritte von der Gondelbahn und Skischule im Herzen von Lionshead Dorf
- Küche
- Waschmaschine
- Trockner
- Kostenloses WLAN

Near Vail Ski Village, Balcony & Mountain Views | Vail Vista by AvantStay
- Pool
- Küche
- Waschmaschine
- Trockner

Chic 3-Level Condo w / Private Deck, Whirlpool & Grill
- Whirlpool
- Küche
- Waschmaschine
- Trockner

West Vail Ptarmigan Townhome - Steps to Bus
- Pool
- Whirlpool
- Küche
- Waschmaschine

Gore Creek Beauty! - 2 Bedroom + Loft - Free Bus Route
- Küche
- Waschmaschine
- Trockner
- Kostenloses WLAN

Remodeled, mountain view townhome with patio, fireplace & great location
- Küche
- Waschmaschine
- Trockner
- Kostenloses WLAN

Deluxe Condo blickt auf Lionshead Village und Vail Gondola | Westwind 308
- Whirlpool
- Küche
- Kostenloses WLAN
- Klimaanlage

Ski-Lodge in der Nähe von allem in Vail's Lionshead Village | Westwind 306
- Whirlpool
- Küche
- Kostenloses WLAN
- Wäscheservice

Schönes Berghaus
- Küche
- Waschmaschine
- Trockner
- Kostenloses WLAN

Ptarmigan Townhomes 30 | 3BR on Gore Creek, Pool, Hot Tub
- Pool
- Whirlpool
- Küche
- Waschmaschine
Bezahlen Sie für 4 Schlafzimmer Holen Sie sich den 5. KOSTENLOSEN WEG ZUM VAIL TOWN BUS, PRIVATE HOT TUB
- Pool
- Whirlpool
- Küche
- Waschmaschine

Beste Vail Deal !! - 2 Schlafzimmer / 2 Badezimmer Beheizter Außenpool und 2 Whirlpools
- Pool
- Whirlpool
- Küche
- Waschmaschine

Vail Townhome UMGESTALTET! - Lage, Lage, Lage!
- Pool
- Whirlpool
- Küche
- Waschmaschine
Hausordnung
Kinder
Veranstaltungen
Haustiere
Rauchen
Wichtige Informationen
Wissenswertes
Zur Gegend
Vail

In der Umgebung
- Donovan Pavilion - 13 Gehminuten - 1.1 km
- Skigebiet Vail - 18 Gehminuten - 1.6 km
- Cascade Village Lift - 1 Autominute - 1.9 km
- Vail Recreation Path - 2 Autominuten - 2.6 km
- Gerald R. Ford Amphitheater - 4 Autominuten - 5.9 km
Fortbewegung vor Ort
- Flughafen Eagle County (EGE) – 37 Fahrminuten
Restaurants
- McDonald's - 12 Gehminuten
- Westside Cafe & Market - 10 Gehminuten
- Qdoba Mexican Eats - 12 Gehminuten
- Garfinkel's - 5 Autominuten
- Makoto - 19 Gehminuten
Häufig gestellte Fragen
Hat West Vail Ptarmigan Townhome - Hot Tub & Bus einen Pool?
Ja, diese Unterkunft verfügt über einen Pool.
Wie viel kostet ein Aufenthalt im West Vail Ptarmigan Townhome - Hot Tub & Bus?
Gültig ab 10. Sept. 2026: Die Preise für 1 Übernachtung für 2 Erwachsene im West Vail Ptarmigan Townhome - Hot Tub & Bus am 11. Nov. 2026 beginnen bei 1.080 € (inklusive Steuern und Gebühren). Dieser Preis basiert auf dem niedrigsten Preis pro Nacht innerhalb der nächsten 30 Tage, der jeweils in den letzten 24 Stunden gefunden wurde. Die Preise können sich ändern. Wähle deine Reisedaten, um genauere Preise zu erhalten.
Ist West Vail Ptarmigan Townhome - Hot Tub & Bus haustierfreundlich?
Nein, in dieser Unterkunft sind Haustiere nicht erlaubt.
Wie viel kostet das Parken bei West Vail Ptarmigan Townhome - Hot Tub & Bus?
Auf dem Gelände der Unterkunft stehen Parkplätze zur Verfügung.
Wann ist der Check-in bei West Vail Ptarmigan Townhome - Hot Tub & Bus?
Check-in ab: 16:00 Uhr.
Wann ist der Check-out bei West Vail Ptarmigan Townhome - Hot Tub & Bus?
Check-out ist um 10:00 Uhr.
Wo befindet sich West Vail Ptarmigan Townhome - Hot Tub & Bus?
Dank der ausgezeichneten Lage (West Vail) ist diese Villa zu Fuß nur 15 Minuten entfernt von: Donovan Pavilion und Skigebiet Vail. Ebenfalls nur bis zu 3 km entfernt: Cascade Village Lift und Vail Recreation Path.
Über den Gastgeber
Zu Gast bei Remôtkey Management - Vail

Premium-Gastgeber
