
Clearview Luxury Home at Windcliff
Fotogalerie von Clearview Luxury Home at Windcliff


Bewertungen
Highlights
- Tischtennis vor OrtEin wahres Fundstück: Fordere Freunde und Familie an der Tischtennisplatte heraus.
Beliebte Annehmlichkeiten
- Whirlpool vor Ort
- Garagenstellplatz verfügbar
- Küche
- Waschmaschine
- Klimaanlage
- Grill
Lerne die Gegend kennen
- Murphey's Mountain ParkPlace, Murphey's Mountain Park5 Autominuten
- Rocky Mountain National ParkPlace, Rocky Mountain National Park7 Autominuten
- Beaver Meadows Visitor CenterPlace, Beaver Meadows Visitor Center7 Autominuten
- Fort Collins, Colorado (FNL-Fort Collins-Loveland)Airport, Fort Collins, Colorado (FNL-Fort Collins-Loveland)80 Autominuten
Zimmer und Betten
5 Schlafzimmer (Platz für 10 Personen)
Schlafzimmer 1
Schlafzimmer 2
Schlafzimmer 3
Schlafzimmer 4
Schlafzimmer 5
Schlafzimmer 6
5 Badezimmer, 1 Gäste-WC
Badezimmer 1
Badezimmer 2
Badezimmer 3
Badezimmer 4
Badezimmer 5
Badezimmer 6
Weitere Räumlichkeiten
Mehr zu dieser Unterkunft
Clearview Luxury Home at Windcliff
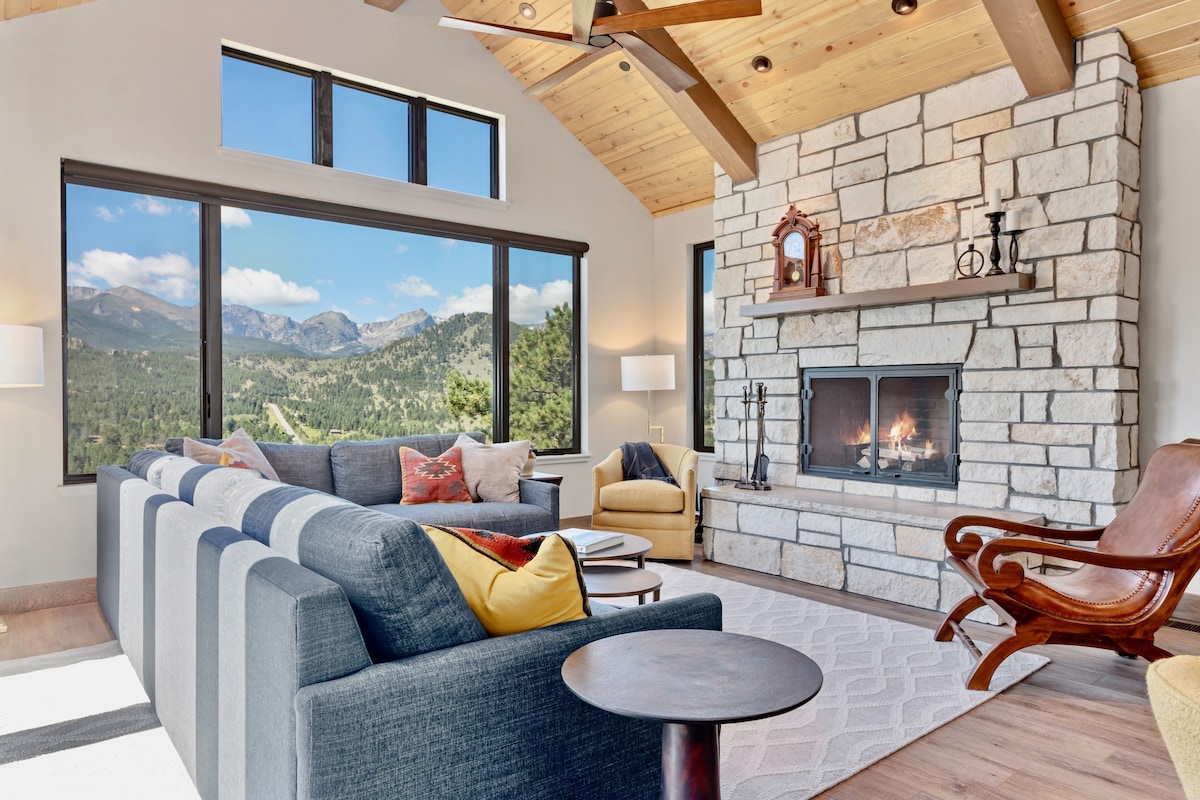
A perfection of the rustic modern style completed in 2023, Clearview will awe with its soaring beamed ceilings and large windows pulling the panorama of the Continental Divide into every living space. Echoing the colors of the changing mountains, Clearview s palette of gray blue, terracotta and saffron accented with the natural elements of wood, stone and copper, will surround you with the atmosphere of the Rockies.
Designed to accommodate either large gatherings or intimate ones, the main room features two living areas. Nestled in front of the Austin stone wood-burning fireplace is a deep sectional accompanied by a leather planters chair. In addition, four swiveling club chairs form a separate conversation grouping or simply add them to the fireplace grouping for a multi-generational game of charades. Available to both settings is the large screen television on an articulating arm.
Open to the living area, the dining area features two 48 custom pedestal tables each with two 24 leaves allowing one to be used for ongoing games and puzzles while simultaneously allowing the other to be set for dining both large and small.
The spacious kitchen is a vacation in itself. From its large windows which connect with the mountains and the covered deck to its extensive maple countertops, stone wall, double dishwashers and double ovens, it will envelop all cooks and tasters in ease and beauty.
Corralling all the utility areas together away from the living areas, a large mudroom containing a laundry room, pantry, and utility sink along with a bench and ample hooks assist in storing all the muddy boots, outerwear, dirty laundry and staples for a hungry, active group.
Off the main room is the slate blue study with its large desk, custom built shelves and queen size Murphy bed with accompanying closet concealed behind paneled walls.
The primary suite echoes the main room with its vaulted ceiling, Austin stone fireplace and large windows but with a softer palette. A bronze four poster bed covered in a blue Belgian flax linen quilt is accompanied by two swiveling rockers and an ottoman in front of the gas fireplace. A large primary bath with radiant heat flooring, zero entry walk-in shower, stand-alone tub, toilet closet, and large double vanities create a mountain spa experience. A large walk-in closet completes the primary suite.
Downstairs is a large wet bar complete with beverage cooler serving another living area containing a dual chaise sectional, game table and large screen television. Also tucked away are four bunk beds each thoughtfully supplied with brass reading light, outlet and leather storage envelope for phones and tablets.
Referred to as the Bear Den is a bedroom with a custom made hickory queen and built in bunks off the living area with cozy bear motif flannel bedding. Accessible to the downstairs living area is a double bath with a tub/shower combination.
Outside the living area is a covered patio featuring a 6 person hot tub with the same breathtaking views of the mountains enjoyed by each room.
Accessible from the patio is the recreation room which features a foldable Joola ping pong table which is easily stored in the large closet allowing for use of the queen-size Murphy bed and/or work out equipment. A large en suite bath with walk-in shower completes this space.
The final bedroom is located above the garage and is accessed from stairs leading from the mudroom behind the kitchen. It features a queen bed with bronze headboard, urban chic touches, reading chair and lamp and large en suite bath with walk-in shower. It is a getaway all its own.
Accessed from either the kitchen or the main living area, the expansive Trek deck is the envy of the neighborhood with it large covered section allowing for the savoring of the views in good weather or bad and protection from the afternoon sun. It is also the site of the large gas grill, out door dining table with 8 swivel chairs, two large rocking Adirondacks and 72 fire table.
Throughout the home you will find the historic photographic works of William Henry Jackson he created while documenting the trains and railroads of the Rocky Mountains adding to your total mountain immersion experience of Clearview.
Gib zur Preisangabe die Daten an
Ähnliche Unterkünfte

Privates Luxus-Anwesen in den Rocky Mountains "The Lodge" mit phänomenalem Blick auf die Berge
- Küche
- Waschmaschine
- Trockner
- Außenbereich

Spacious, private 5-bedroom house on 3 acres in Estes Park with incredible views
- Küche
- Waschmaschine
- Trockner
- Kostenloses WLAN

The Cedars Vacation Home at Windcliff
- Whirlpool
- Küche
- Waschmaschine
- Trockner

Direkt am Fluss! Nur wenige Minuten von Tonnen von Familienaktivitäten. (Reg. Nr. 6110)
- Küche
- Waschmaschine
- Trockner
- Außenbereich

Big Boulder Mountain Retreat - Amazing Views + Sleeps 12!
- Whirlpool
- Küche
- Waschmaschine
- Trockner

Ehrfürchtig Fluss Haus, Berge, Whirlpool, 5 Schlafzimmer / 4Bath
- Whirlpool
- Küche
- Waschmaschine
- Trockner

Lily Mountain Lodge - Amazing Mountains Views, Private Hot Tub, Great Location
- Whirlpool
- Küche
- Waschmaschine
- Trockner

Retreat on Old Man Mountain
- Küche
- Waschmaschine
- Trockner
- Haustiere erlaubt

Berg Haven auf dem Fluss!
- Küche
- Waschmaschine
- Trockner
- Kostenloses WLAN

Schlafmöglichkeiten für 5, 2 Schlafzimmer, 2 Bäder. Keine Haustiere erlaubt.<br><br>Weniger als eine Meile von Rock Mountain National Pa
- Küche
- Waschmaschine
- Trockner
- Parkplätze verfügbar

Terra Furma Vacation Home at Windcliff
- Küche
- Waschmaschine
- Trockner
- Haustiere erlaubt

Eagle’s Nest - 12 Guests, Hot Tub, EV Charger
- Whirlpool
- Küche
- Waschmaschine
- Trockner

Estes Park Retreat, Whirlpool, Kamin, Schlafen 14, Wilde Tiere, Privat, Convenient
- Whirlpool
- Küche
- Waschmaschine
- Trockner

Cascade Mountain Home by Estes Park Homes
- Küche
- Waschmaschine
- Trockner
- Kostenloses WLAN

Spacious Lake Estes Retreat • Near Downtown
- Küche
- Waschmaschine
- Trockner
- Kostenloses WLAN

GROßES Gebirgshaus. Geräumig und aktualisiert
- Whirlpool
- Küche
- Waschmaschine
- Trockner

Elch-Hütte, Estes Park
- Whirlpool
- Küche
- Waschmaschine
- Trockner

Zuhause auf 2 ruhigen Klima w / Mtn View, Game Room, hispeed WiFi, viele bequeme Betten 3279
- Küche
- Waschmaschine
- Trockner
- Kostenloses WLAN

Hidden Pines - Family Log Home near downtown Estes Park - EV #3034
- Küche
- Waschmaschine
- Trockner
- Kostenloses WLAN

Hearthstone Luxury Vacation Rental at Windcliff
- Whirlpool
- Küche
- Waschmaschine
- Trockner

Bear House – Spacious Home with Hot Tub, Near Downtown Estes Park – EV #3073
- Whirlpool
- Küche
- Waschmaschine
- Trockner

Evergreen View - A Modern Mountain Retreat
- Küche
- Waschmaschine
- Trockner
- Kostenloses WLAN

The Quilt House: A Picturesque Mountain Retreat in Estes Park
- Whirlpool
- Küche
- Waschmaschine
- Trockner

Stewart Highlands Vacation Home at Windcliff
- Whirlpool
- Küche
- Waschmaschine
- Trockner

Family Gathering Home! Beautiful, Spacious, Clean! Next to Rocky Mtn N.P., YMCA
- Küche
- Waschmaschine
- Trockner
- Kostenloses WLAN

Beautiful New Home with Views of Castle Mountain - 3510
- Whirlpool
- Küche
- Waschmaschine
- Trockner

Mapes Luxury Vacation Home at Windcliff
- Whirlpool
- Küche
- Waschmaschine
- Trockner

Large Fun-Filled Family Mountain Home
- Whirlpool
- Küche
- Waschmaschine
- Trockner

Luxury Cabin Retreat w/ Epic Views & Game Room
- Whirlpool
- Küche
- Waschmaschine
- Trockner

Perfekte 5-Bett-Haus am Big Thompson River - Whirlpool - Free Wifi
- Whirlpool
- Küche
- Waschmaschine
- Trockner
Hausordnung
Kinder
Veranstaltungen
Haustiere
Rauchen
Wichtige Informationen
Wissenswertes
Zur Gegend
Estes Park
In der Umgebung
- Murphey's Mountain Park - 5 Autominuten - 3.7 km
- Rocky Mountain National Park - 7 Autominuten - 6.6 km
- Beaver Meadows Visitor Center - 7 Autominuten - 6.2 km
- Trout Haven Fishing Pond - 7 Autominuten - 7.3 km
- Historic Estes Park - 9 Autominuten - 9.1 km
Fortbewegung vor Ort
- Flughafen Fort Collins-Loveland (FNL) – 73 Fahrminuten
Restaurants
- McDonald's - 12 Autominuten
- Coffee on the Rocks - 9 Autominuten
- YMCA: Aspen Dining Hall - 5 Autominuten
- Notchtop Bakery & Café
- You Need Pie! - 12 Autominuten
Häufig gestellte Fragen
Ist Clearview Luxury Home at Windcliff haustierfreundlich?
Nein, in dieser Unterkunft sind Haustiere nicht erlaubt.
Wie viel kostet ein Aufenthalt im Clearview Luxury Home at Windcliff?
Gültig ab 20. Aug. 2026: Die Preise für 1 Übernachtung für 2 Erwachsene im Clearview Luxury Home at Windcliff am 25. Okt. 2026 beginnen bei 2.237 € (inklusive Steuern und Gebühren). Dieser Preis basiert auf dem niedrigsten Preis pro Nacht innerhalb der nächsten 30 Tage, der jeweils in den letzten 24 Stunden gefunden wurde. Die Preise können sich ändern. Wähle deine Reisedaten, um genauere Preise zu erhalten.
Wie viel kostet das Parken bei Clearview Luxury Home at Windcliff?
Auf dem Gelände der Unterkunft stehen Parkplätze zur Verfügung.
Wann ist der Check-in bei Clearview Luxury Home at Windcliff?
Check-in ab: 15:00 Uhr.
Wann ist der Check-out bei Clearview Luxury Home at Windcliff?
Check-out ist um 10:00 Uhr.
Wo befindet sich Clearview Luxury Home at Windcliff?
Dank der ausgezeichneten Lage (Windcliff Estates) ist dieses Ferienhaus nur 5 km entfernt von: The Labyrinth, Murphey's Mountain Park und Rams Horn Mountain. Moraine Park Museum and Amphitheater ist 4,9 km entfernt.
Über den Gastgeber
Zu Gast bei Estes Park Homes
Sprachen:
Premium-Gastgeber
