
Chic Lakefront Home|6 bdrm/4bath & Private Dock!
Fotogalerie von Chic Lakefront Home|6 bdrm/4bath & Private Dock!


Bewertungen
Highlights
Viel Platz
Genieße die großzügige Aufteilung, die allen mehr Platz zum Entspannen bietet.Oase der Ruhe
Gäste mögen den Ort wegen der dort herrschenden Ruhe und Stille.Entdecke Sehenswürdigkeiten in der Nähe
In der Nähe von: Old Hickory Lake
Beliebte Annehmlichkeiten
- Balkon
- Whirlpool vor Ort
- Grill
- Internetzugang
- Klimaanlage
- Kühlschrank
Lerne die Gegend kennen

- Old Hickory LakePlace, Old Hickory Lake1 Gehminute
- Grand Ole OpryPlace, Grand Ole Opry35 Autominuten
- Nissan StadiumPlace, Nissan Stadium36 Autominuten
- Nashville, TN (BNA-Nashville Intl.)Airport, Nashville, TN (BNA-Nashville Intl.)41 Autominuten
Zimmer und Betten
6 Schlafzimmer (Platz für 12 Personen)
Schlafzimmer 1
Schlafzimmer 2
Schlafzimmer 3
Schlafzimmer 4
Schlafzimmer 5
Schlafzimmer 6
4 Badezimmer
Badezimmer 1
Badezimmer 2
Badezimmer 3
Badezimmer 4
Weitere Räumlichkeiten
Mehr zu dieser Unterkunft
Chic Lakefront Home|6 bdrm/4bath & Private Dock!
Chic, tranquil, and artfully designed, this lakefront retreat is exceptional.
With 6 bedrooms & 4 full bathrooms spanning 4,300 sqft, this is the perfect gathering space for a large group...but equally cozy for a family weekend retreat.
Enjoy your favorite water sport from the private dock, roast s'mores on the fire pit, enjoy a sunset from the balcony, or even entertain from the baby grand piano — this home truly has something for everyone!
Drive time to downtown Nashville – 30 mins
The Space:
Upon entry you’ll notice cedar walls and exposed ceiling beams that make this 4,300 sqft home feel like a cozy cabin. Upon exploration you’ll find multiple gas fireplaces, a chef’s kitchen, a quiet basement for games, a sprawling second story patio with pristine sunset views, and much more!
✤ LIVING ROOM ✤
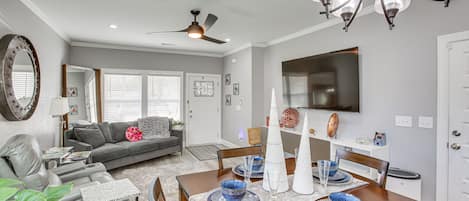
Located upon entry, this cozy living room a gas fireplace and overlooks the backyard and dock from the second story of the home. It opens to the chef’s kitchen, dining room, second story patio, and parlor space with baby grand piano.
✤ KITCHEN ✤
The perfect kitchen for entertaining! This fully appointed kitchen boasts tons of countertop space, island and breakfast nook, and of course it can be converted into an open air environment with the large windows :)
○ Gas Range
○ Oven
○ Refrigerator/Freezer
○ Microwave
○ Dishwasher
○ Drip Coffee Makers
○ Toaster
○ Glassware
○ Silverware
○ Pots, Pans & Cooking Utensils
✤ DINING ✤
Whether you choose to host a formal dinner on the beautiful wooden dining table, dine in the covered and enclosed patio overlooking the lake, or outside on the cafe tables by the fire pit, there are ample options for any occasion and plenty of seating for your whole group.
○ Dining Table
○ Covered Patio Dining
○ Outdoor Cafe Tables
✤ SLEEPING ARRANGEMENTS - 6 BEDROOMS ✤
With six hotel-inspired bedrooms, this space was crafted to be as versatile as it is beautiful. All bedrooms and bathrooms feature linens, towels, and soaps.
○ Pillows, Linens, Towels and Sheets
○ Shampoo, Conditioner, and Body Wash
✤ Bedroom 1 (Main Floor) - Primary King Bedroom (Ensuite Bath)
○ King Bed
○ Ensuite Bathroom
○ Opens to Patio
○ Opens to Bedroom 2
✤ Bedroom 2 (Main Floor) - “Bunk Room”
○ 1x Full Bed, 1x Twin Bed with Trundle Bed
○ Entry through Primary Bedroom
○ Shares Primary Bath or Hall Bath
✤ Bedroom 3 (Main Floor) - 2x Twin Bed
○ Twin Bed with a Trundle
○ Wooden Desk
○ Hallway Bathroom
✤ Bedroom 4 (Downstairs) - “Green Room” (Ensuite Bath)
○ King Bed
○ Ensuite Bathroom
✤ Bedroom 5 (Downstairs) - “Blue Room” (Jack & Jill Bath)
○ King Bed
○ Portable Crib
○ Jack & Jill Bath
✤ Bedroom 6 (Downstairs) - “Pink Room” (Jack & Jill Bath)
○ King Bed
○ Jack & Jill Bath shared with Bedroom 5
✤ Other than the already mentioned amenities, our home also comes with:
○ High-Speed Wi-Fi
○ Laundry Room with Washer/Dryer
○ Private Dock
○ Fire Pit
○ Hot Tub
○ Baby Grand Piano
Guest Access:
This house is exclusively yours for the duration of your stay, so relax, unwind, and make yourself at home! A door code is all you'll need to get in!
The Neighborhood:
This is a quiet neighborhood with similar homes. It is perfect for a quiet retreat for your group.
Additionally, we are only one block (walking distance!) to the Gallatin Marina for boat & paddle board rentals as well as outdoor dining at Awedaddy's Restaurant!
However, Gallatin is less than 5 minutes away for anything you might need including to-go barbecue, grocery store runs, or even Crumbl Cookie :) Of Course all of Nashville’s attractions are only ~30 minute drive as well.
Getting Around:
This home is only one block (walking distance!) to the Gallatin Marina for boat & paddle board rentals as well as outdoor dining at Awedaddy's Restaurant!
Outside of that though, this is a residential neighborhood about five minutes from Gallatin so it is best to bring a vehicle.
Drive Times
Gallatin Restaurants - 5 -10 mins
Publix/Grocery - 10 mins
Broadway/Downtown Nashville - 40 mins
BNA Airport - 35 mins
Other Things to Note:
✦RENTAL AGREEMENT✦
Because of the quality of this home, lake nearby, and hot tub, a rental agreement/liability waiver will be required prior to checkin. This is a simple digital document that mirrors the terms on your booking platform and will be sent over with your booking confirmation.
✦NO SMOKING✦
This is a non-smoking house, so we kindly ask all our guests to refrain from smoking on the premises.
✦ GUEST VERIFICATION✦
Local regulations require us to verify your identity prior to check in. We do this with a simple check in form where you input a government issued ID. Don’t worry, your information is encrypted and always stored securely.
✦ ACCIDENTAL DAMAGE INSURANCE✦
Things happen…so every reservation is covered by $3,000 in accidental damage insurance at no additional charge.
✦ MECHANICAL FAILURES ✦
While we take every measure reasonably possible to ensure our properties are impeccably maintained for your enjoyment, sometimes things break. We cannot guarantee certain amenities will be operational for your stay including the hot tub, piano, or wifi.
✦ SANITIZATION [COVID-19] ✦
We ALWAYS treat our home like a high-end hotel with dedicated cleaning staff and quality assurance checks because cleanliness is so important to a great stay! With the addition of COVID-19, the heath, safety, and wellbeing of our guests are even more in the spotlight. For these reasons, we use strict disinfection protocol after every stay.
HOT TUB, POOL, AND WATER FEATURES: Use of any hot tub, pool, or other water feature (such as a lake, river, ocean, etc.) at, or in the vicinity of the Property, is at Rental Party’s own risk. In no case should guests use any water features under the influence of drugs or alcohol. Any children or persons under the age to 18 must be supervised by an adult at all times.
Interaction with Guests:
We know you're eager to begin your stay so we'll stay out of your way! However, we're available 24/7 virtually for anything you might need.
Gib zur Preisangabe die Daten an
Ähnliche Unterkünfte

THE LODGE @ PINEY BROOK, 20-25 Minuten. in die Innenstadt von Nashville
- Whirlpool
- Küche
- Waschmaschine
- Trockner

Grand Lake Estate Luxury Waterfront Retreat
- Whirlpool
- Küche
- Waschmaschine
- Trockner

Huge Lakehouse w/Pool, Hot Tub & Fire Pit Near Nashville!
- Pool
- Whirlpool
- Küche
- Waschmaschine

Lake Days & Nashville Nights — Private Dock, Game Room & Fire Pit - Room for 12
- Küche
- Waschmaschine
- Trockner
- Klimaanlage

Seegrundstück mit 7 Schlafzimmern
- Küche
- Waschmaschine
- Trockner
- Kostenloses WLAN

NEUER IMMOBILIENRABATT! Luxus-Rückzugsort mit Pool- und Spielzimmer in North Nashville
- Pool
- Küche
- Waschmaschine
- Trockner

Innen- und Außenpools, Whirlpool, Arkade, Putting Green, Kinderspielplatz
- Pool
- Whirlpool
- Küche
- Waschmaschine

Hot tub estate on blackberry farm min from Broadway
- Whirlpool
- Küche
- Waschmaschine
- Trockner

CHIC Boutique Inn Minuten von der Innenstadt entfernt. REST + GATHER + ESSEN + ERLEBEN #Nashville
- Pool
- Whirlpool
- Küche
- Waschmaschine

Nashville -Old Hickory Lake - Cabin
- Küche
- Waschmaschine
- Trockner
- Haustiere erlaubt

Heavenly Lakefront Six Bedroom Hideaway
- Küche
- Waschmaschine
- Trockner
- Klimaanlage

Lake estate on Old Hickory with pool and hot tub, convenient to Nashville
- Pool
- Whirlpool
- Küche
- Waschmaschine

Minuten in die Innenstadt! Geräumiges neues Zuhause mit POOL! Blick auf den Fluss, privat, sicher
- Pool
- Whirlpool
- Küche
- Waschmaschine

Stunning And Spacious Nashville Home With In-Ground Pool On The Lake!
- Pool
- Küche
- Waschmaschine
- Trockner
Pet-Friendly Gallatin Home w/ Deck, 1 Mi to Town!
- Pool
- Küche
- Waschmaschine
- Trockner

Lake Cabin |30 miles from Nashville
- Küche
- Waschmaschine
- Trockner
- Haustiere erlaubt

Lake Front Beauty North of Nashville
- Küche
- Waschmaschine
- Trockner
- Kostenloses WLAN

Hickory Dickory Dock - Nashville Lakefront Family Retreat
- Küche
- Waschmaschine
- Trockner
- Kostenloses WLAN

Haus am See am Old Hickory Lake - in der Nähe von Nashville
- Küche
- Waschmaschine
- Trockner
- Haustiere erlaubt

Lake Home Cutie North Nashville
- Küche
- Waschmaschine
- Trockner
- Haustiere erlaubt

Stunning Private Retreat 25mins North of Nashville
- Whirlpool
- Küche
- Waschmaschine
- Trockner

RIVERFRONT! 1 m bis zum .Opry RATED # 3 Verleih in NSH. NÄHE ZU DTWN. MÄDCHEN WOCHENENDE
- Whirlpool
- Küche
- Waschmaschine
- Trockner

The Retreat at Pilot Knob | Pvt Pool | Lakeview
- Pool
- Küche
- Waschmaschine
- Trockner

Lakefront Home w/ Dock on Old Hickory Lake
- Küche
- Waschmaschine
- Trockner
- Kostenloses WLAN

LakeFront ♥ HotTub ♥ Dock ♥ 4BD4.5BA ♥ FreeParking
- Waschmaschine
- Trockner
- Haustiere erlaubt
- Klimaanlage

Atemberaubende Kabine im Wald in der Nähe von Nashville
- Whirlpool
- Küche
- Waschmaschine
- Trockner

Old Hickory Lake Cottage mit Dock - Haustiere erlaubt
- Küche
- Waschmaschine
- Trockner
- Haustiere erlaubt

Urban Rustic Lakeside Retreat with Dock, Sleeps 20
- Küche
- Waschmaschine
- Trockner
- Haustiere erlaubt

Old Hickory Lake Retreat Short walk to the water!!
- Küche
- Waschmaschine
- Trockner
- Kostenloses WLAN

50 Acre Lux Cabin w Private Lake Pool Sauna
- Küche
- Waschmaschine
- Trockner
- Haustiere erlaubt
Hausordnung
Check-in ab 16:00 Uhr
Mindestalter für die Miete: 25 Jahre
Check-out vor 11:00 Uhr
Kinder
Kinder (0–17 Jahre) erlaubt
Veranstaltungen
Veranstaltungen sind nicht gestattet
Haustiere
Keine Haustiere erlaubt
Rauchen
Rauchen ist nicht gestattet
By making a reservation at the Property, The Responsible Party (also referred to as “Guest”) agrees that Guest and Guest’s party will abide by thes...
Wichtige Informationen
Wissenswertes
Zur Gegend
Gallatin

In der Umgebung
- Old Hickory Lake - 1 Gehminute - 0.0 km
- Grand Ole Opry - 35 Autominuten - 56.8 km
- Nissan Stadium - 36 Autominuten - 58.8 km
- Broadway - 37 Autominuten - 59.9 km
- Bridgestone Arena - 38 Autominuten - 60.2 km
Fortbewegung vor Ort
- Bahnhof Lebanon Martha – 15 Fahrminuten
- Flughafen Nashville Intl. (BNA) – 36 Fahrminuten
Restaurants
- Chick-fil-A - 9 Autominuten
- Mcdonald's - 9 Autominuten
- Dutch Bros Coffee - 9 Autominuten
- White Bisson Coffee - 12 Autominuten
- Starbucks - 9 Autominuten
Häufig gestellte Fragen
Ist Chic Lakefront Home|6 bdrm/4bath & Private Dock! haustierfreundlich?
Nein, in dieser Unterkunft sind Haustiere nicht erlaubt.
Wie viel kostet ein Aufenthalt im Chic Lakefront Home|6 bdrm/4bath & Private Dock!?
Gültig ab 12. Sept. 2026: Die Preise für 1 Übernachtung für 2 Erwachsene im Chic Lakefront Home|6 bdrm/4bath & Private Dock! am 11. Jan. 2027 beginnen bei 2.335 € (inklusive Steuern und Gebühren). Dieser Preis basiert auf dem niedrigsten Preis pro Nacht innerhalb der nächsten 30 Tage, der jeweils in den letzten 24 Stunden gefunden wurde. Die Preise können sich ändern. Wähle deine Reisedaten, um genauere Preise zu erhalten.
Wie viel kostet das Parken bei Chic Lakefront Home|6 bdrm/4bath & Private Dock!?
Auf dem Gelände der Unterkunft stehen Parkplätze zur Verfügung.
Wann ist der Check-in bei Chic Lakefront Home|6 bdrm/4bath & Private Dock!?
Check-in ab: 16:00 Uhr.
Wann ist der Check-out bei Chic Lakefront Home|6 bdrm/4bath & Private Dock!?
Check-out ist um 11:00 Uhr.
Wo befindet sich Chic Lakefront Home|6 bdrm/4bath & Private Dock!?
Dieses Ferienhaus liegt am Fluss und ist damit nur einige Schritte von Old Hickory Lake entfernt. Im Umkreis von 10 km befinden sich zudem: Volunteer State Community College und Sumner County Museum. Ebenfalls in einem Umkreis von 10 km: Gallatin Public Square und Sumner Regional Medical Center.
Über den Gastgeber
Zu Gast bei Ashley Lamb

Sprachen:
Englisch
Premium-Gastgeber

Sie bieten ihren Gästen durchgehend großartige Erfahrungen.