
Ganzes Ferienhaus
6 Bed in Keswick (oc-94361)
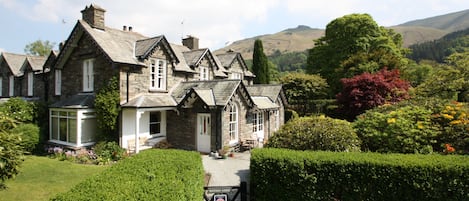
Fotogalerie von 6 Bed in Keswick (oc-94361)


Highlights
- Entdecke Sehenswürdigkeiten in der NäheZu Fuß erreichbar: Derwentwater
6 Schlafzimmer4 BadezimmerPlatz für 12 Gäste
Beliebte Annehmlichkeiten
- Parkplätze auf dem Gelände verfügbar
- Küche
- Waschmaschine
- Garten
- Kostenloses WLAN
- Rauchen nicht erlaubt
Lerne die Gegend kennen

Keswick
- Derwent Pencil MuseumPlace, Derwent Pencil Museum5 Gehminuten
- Keswick Museum and Art GalleryPlace, Keswick Museum and Art Gallery6 Gehminuten
- DerwentwaterPlace, Derwentwater10 Gehminuten
- Carlisle (CAX)Airport, Carlisle (CAX)61 Autominuten
Zimmer und Betten
6 Schlafzimmer (Platz für 12 Personen)
Schlafzimmer 1
1 King-Bett
Schlafzimmer 2
1 King-Bett
Schlafzimmer 3
1 King-Bett
Schlafzimmer 4
1 King-Bett
Schlafzimmer 5
1 Einzel-Etagenbett
Schlafzimmer 6
1 Einzel-Etagenbett
4 Badezimmer
Badezimmer 1
Badezimmer 2
Badezimmer 3
Badezimmer 4
Weitere Räumlichkeiten
Küche
Garten
Mehr zu dieser Unterkunft
6 Bed in Keswick (oc-94361)


Welcome to this stunning townhouse nestled in the heart of Keswick, the perfect holiday home for gatherings of up to 12 guests, with easy access to local restaurants, shops and markets. Discover Keswick, your gateway to the breathtaking Lake District – nestled amidst the majestic peaks of Skiddaw and Blencathra. Whether you prefer to hike, bike, drive, or hop on a convenient bus, adventure awaits. The serene beauty of Derwentwater lies only 2 miles from the town centre. Embark on leisurely strolls along its tranquil shores or set off on exhilarating treks to conquer iconic peaks like Catbells and Skiddaw. Delve into the rich history of the area with a visit to Castlerigg Stone Circle (2 miles), a fascinating relic from the Neolithic era. Treat yourself to a performance at Theatre by the Lake, and don't miss the chance to unwind at Crow Park (both 0.5 miles), where panoramic views of Borrowdale Valley await.


As you ascend the steps to the front door, you're greeted by a bright and welcoming hallway adorned with bench seating and ample storage for coats, shoes and walking boots. The open-plan lounge and dining room to the right boasts a grand bay window with armchair seating, offering picturesque views of the town and the fells beyond. The dining area features a charming ornamental fireplace and a large table with benches, ideal for shared meals, with access to a tranquil courtyard. The kitchen is a culinary haven with an island and breakfast bar, and is equipped with all the amenities you should need to rustle up some delicious food during your stay. Enjoy the premium appliances including a built-in microwave and a Smeg coffee machine. There is a small utility room off the kitchen with a WC and a washer and dryer. Ascending the stairs, you'll find a luxurious bathroom with a walk-in shower, a generous free-standing bath, and a bespoke his and hers sink unit. The first floor hosts a sumptuous super-king-size bedroom with an ornamental fireplace, a second lounge with a gas fire and stunning views across the fells. There is a cosy bunk bedroom next door, also with fell views. On the second floor, you’ll find a king-size bedroom featuring an en-suite shower room and WC. Additionally, there's a spacious super-king-size bedroom with a charming brick arch feature and a second bunk bedroom, along with a second luxurious family bathroom. Finally, ascend to the attic level, where a sumptuous king-size bedroom awaits. There is reduced headroom due to the eaves, however, this room has an abundance of character, accompanied by an en-suite shower room and WC, and large Velux windows flooding the space with natural light.
Enjoy your private courtyard, accessible from the dining area on the ground floor – this is the perfect spot to enjoy a morning coffee or a warm evening on a summer night.
House Rules
Additional information and rules
No dogs allowed
- 6 bedrooms – 2 super-king-size, 2 king-size and 2 bunk bedrooms
- 4 bathrooms – 2 en-suite shower rooms with WC, 2 bathrooms with walk-in shower and underfloor heating, free-standing bath and WC, plus 1 additional WC on ground floor
- Electric oven, gas range, built-in microwave, fridge, freezer, dishwasher and Smeg Lavazza coffee machine (initial supply of coffee pods provided in welcome pack)
- Utility room with washer, dryer and WC
- Smart TV in both lounges
- There is a selection of board games and puzzles in the second lounge
- Private courtyard with seating
- Private parking for maximum 2 cars, please do not block the neighbouring properties
- Shops, pubs and restaurants 0.5 miles
- Please note, group bookings may be checked to ensure the purpose of the stay is for a holiday, and where relevant, a security deposit may be requested
- Please also note, there is a Ring Doorbell at this property
Additional information and rules
No dogs allowed
- 6 bedrooms – 2 super-king-size, 2 king-size and 2 bunk bedrooms
- 4 bathrooms – 2 en-suite shower rooms with WC, 2 bathrooms with walk-in shower and underfloor heating, free-standing bath and WC, plus 1 additional WC on ground floor
- Electric oven, gas range, built-in microwave, fridge, freezer, dishwasher and Smeg Lavazza coffee machine (initial supply of coffee pods provided in welcome pack)
- Utility room with washer, dryer and WC
- Smart TV in both lounges
- There is a selection of board games and puzzles in the second lounge
- Private courtyard with seating
- Private parking for maximum 2 cars, please do not block the neighbouring properties
- Shops, pubs and restaurants 0.5 miles
- Please note, group bookings may be checked to ensure the purpose of the stay is for a holiday, and where relevant, a security deposit may be requested
- Please also note, there is a Ring Doorbell at this property
Host Terms & Conditions
The Travel Chapter Limited, trading as “holidaycottages·co·uk”, acts as agent for the property owner. Therefore, when you make a booking the contract is between you and the owner. Please note our terms and conditions will also apply when you make a booking. These can be found in the footer of our website, holidaycottages·co·uk.
Full travel and key collection instructions will be emailed directly to you upon receipt of full payment.
As you ascend the steps to the front door, you're greeted by a bright and welcoming hallway adorned with bench seating and ample storage for coats, shoes and walking boots. The open-plan lounge and dining room to the right boasts a grand bay window with armchair seating, offering picturesque views of the town and the fells beyond. The dining area features a charming ornamental fireplace and a large table with benches, ideal for shared meals, with access to a tranquil courtyard. The kitchen is a culinary haven with an island and breakfast bar, and is equipped with all the amenities you should need to rustle up some delicious food during your stay. Enjoy the premium appliances including a built-in microwave and a Smeg coffee machine. There is a small utility room off the kitchen with a WC and a washer and dryer. Ascending the stairs, you'll find a luxurious bathroom with a walk-in shower, a generous free-standing bath, and a bespoke his and hers sink unit. The first floor hosts a sumptuous super-king-size bedroom with an ornamental fireplace, a second lounge with a gas fire and stunning views across the fells. There is a cosy bunk bedroom next door, also with fell views. On the second floor, you’ll find a king-size bedroom featuring an en-suite shower room and WC. Additionally, there's a spacious super-king-size bedroom with a charming brick arch feature and a second bunk bedroom, along with a second luxurious family bathroom. Finally, ascend to the attic level, where a sumptuous king-size bedroom awaits. There is reduced headroom due to the eaves, however, this room has an abundance of character, accompanied by an en-suite shower room and WC, and large Velux windows flooding the space with natural light.
Enjoy your private courtyard, accessible from the dining area on the ground floor – this is the perfect spot to enjoy a morning coffee or a warm evening on a summer night.
House Rules
Additional information and rules
No dogs allowed
- 6 bedrooms – 2 super-king-size, 2 king-size and 2 bunk bedrooms
- 4 bathrooms – 2 en-suite shower rooms with WC, 2 bathrooms with walk-in shower and underfloor heating, free-standing bath and WC, plus 1 additional WC on ground floor
- Electric oven, gas range, built-in microwave, fridge, freezer, dishwasher and Smeg Lavazza coffee machine (initial supply of coffee pods provided in welcome pack)
- Utility room with washer, dryer and WC
- Smart TV in both lounges
- There is a selection of board games and puzzles in the second lounge
- Private courtyard with seating
- Private parking for maximum 2 cars, please do not block the neighbouring properties
- Shops, pubs and restaurants 0.5 miles
- Please note, group bookings may be checked to ensure the purpose of the stay is for a holiday, and where relevant, a security deposit may be requested
- Please also note, there is a Ring Doorbell at this property
Additional information and rules
No dogs allowed
- 6 bedrooms – 2 super-king-size, 2 king-size and 2 bunk bedrooms
- 4 bathrooms – 2 en-suite shower rooms with WC, 2 bathrooms with walk-in shower and underfloor heating, free-standing bath and WC, plus 1 additional WC on ground floor
- Electric oven, gas range, built-in microwave, fridge, freezer, dishwasher and Smeg Lavazza coffee machine (initial supply of coffee pods provided in welcome pack)
- Utility room with washer, dryer and WC
- Smart TV in both lounges
- There is a selection of board games and puzzles in the second lounge
- Private courtyard with seating
- Private parking for maximum 2 cars, please do not block the neighbouring properties
- Shops, pubs and restaurants 0.5 miles
- Please note, group bookings may be checked to ensure the purpose of the stay is for a holiday, and where relevant, a security deposit may be requested
- Please also note, there is a Ring Doorbell at this property
Host Terms & Conditions
The Travel Chapter Limited, trading as “holidaycottages·co·uk”, acts as agent for the property owner. Therefore, when you make a booking the contract is between you and the owner. Please note our terms and conditions will also apply when you make a booking. These can be found in the footer of our website, holidaycottages·co·uk.
Full travel and key collection instructions will be emailed directly to you upon receipt of full payment.
Gib zur Preisangabe die Daten an
Ähnliche Unterkünfte

Pitcairn House-UK41255
Keswick
Pitcairn House-UK41255
Keswick
- Küche
- Waschmaschine
- Kostenloses WLAN
- Parkplätze verfügbar
10.0 von 10, Außergewöhnlich, (5 Bewertungen)
10/10
Außergewöhnlich
(5 Bewertungen)
Central Keswick home sleeping 10 guests
Keswick
Central Keswick home sleeping 10 guests
Keswick
- Küche
- Waschmaschine
- Trockner
- Haustiere erlaubt
9.8 von 10, Außergewöhnlich, (31 Bewertungen)
9,8/10
Außergewöhnlich
(31 Bewertungen)
The Lookout Keswick-Luxus-Ferienhaus-Ensuite-Bergblick
Keswick
The Lookout Keswick-Luxus-Ferienhaus-Ensuite-Bergblick
Keswick
- Küche
- Waschmaschine
- Trockner
- Haustiere erlaubt
10.0 von 10, Außergewöhnlich, (39 Bewertungen)
10/10
Außergewöhnlich
(39 Bewertungen)

5 Schlafzimmer Unterkunft in Pooley Bridge, near Ullswater
Pooley Bridge, near Ullswater
5 Schlafzimmer Unterkunft in Pooley Bridge, near Ullswater
Pooley Bridge, near Ullswater
- Küche
- Waschmaschine
- Kostenloses WLAN
- Außenbereich
10.0 von 10, Außergewöhnlich, (16 Bewertungen)
10/10
Außergewöhnlich
(16 Bewertungen)

Treacle Cottage - Central Ambleside
Ambleside
Treacle Cottage - Central Ambleside
Ambleside
- Küche
- Waschmaschine
- Trockner
- Haustiere erlaubt

The Eyrie - a luxury maisonette that sleeps 8 guests in 4 bedrooms
Central Keswick
The Eyrie - a luxury maisonette that sleeps 8 guests in 4 bedrooms
Central Keswick
- Küche
- Waschmaschine
- Haustiere erlaubt
- Kostenloses WLAN
10.0 von 10, Außergewöhnlich, (18 Bewertungen)
10/10
Außergewöhnlich
(18 Bewertungen)
Brandlehow - a house that sleeps 7 guests in 4 bedrooms
Portinscale
Brandlehow - a house that sleeps 7 guests in 4 bedrooms
Portinscale
- Küche
- Waschmaschine
- Trockner
- Haustiere erlaubt
8.6 von 10, Hervorragend, (20 Bewertungen)
8,6/10
Hervorragend
(20 Bewertungen)

NUMBER TWENTY, pet friendly, with open fire in Keswick
Keswick
NUMBER TWENTY, pet friendly, with open fire in Keswick
Keswick
- Küche
- Waschmaschine
- Haustiere erlaubt
- Außenbereich

Rockwood- Grasmere, family cottage with Hot tub!
Grasmere
Rockwood- Grasmere, family cottage with Hot tub!
Grasmere
- Whirlpool
- Küche
- Waschmaschine
- Haustiere erlaubt
9.4 von 10, Außergewöhnlich, (20 Bewertungen)
9,4/10
Außergewöhnlich
(20 Bewertungen)

Charakterhaus mit einem atemberaubenden Blick auf den Lake Windermere
Windermere
Charakterhaus mit einem atemberaubenden Blick auf den Lake Windermere
Windermere
- Küche
- Waschmaschine
- Trockner
- Haustiere erlaubt
10.0 von 10, Außergewöhnlich, (35 Bewertungen)
10/10
Außergewöhnlich
(35 Bewertungen)

4 Bedroom Waterhead Range Cottage by LetMeStay
Ambleside
4 Bedroom Waterhead Range Cottage by LetMeStay
Ambleside
- Küche
- Waschmaschine
- Trockner
- Außenbereich
10.0 von 10, Außergewöhnlich, (3 Bewertungen)
10/10
Außergewöhnlich
(3 Bewertungen)
9 The Townhouses - a house that sleeps 10 guests in 5 bedrooms
Central Keswick
9 The Townhouses - a house that sleeps 10 guests in 5 bedrooms
Central Keswick
- Küche
- Waschmaschine
- Haustiere erlaubt
- Kostenloses WLAN
9.2 von 10, Wunderbar, (24 Bewertungen)
9,2/10
Wunderbar
(24 Bewertungen)

Swarthbeck House - Howtown, Ullswater
Howtown
Swarthbeck House - Howtown, Ullswater
Howtown
- Küche
- Waschmaschine
- Trockner
- Haustiere erlaubt
9.0 von 10, Wunderbar, (4 Bewertungen)
9,0/10
Wunderbar
(4 Bewertungen)

LIMHUS HOUSE, pet friendly, with a garden in Keswick
Keswick
LIMHUS HOUSE, pet friendly, with a garden in Keswick
Keswick
- Waschmaschine
- Haustiere erlaubt
- Außenbereich
- Parkplätze verfügbar
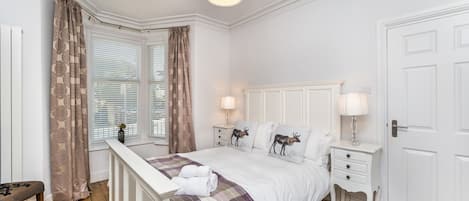
5 The Townhouses - a house that sleeps 8 guests in 4 bedrooms
Central Keswick
5 The Townhouses - a house that sleeps 8 guests in 4 bedrooms
Central Keswick
- Küche
- Waschmaschine
- Haustiere erlaubt
- Kostenloses WLAN
9.6 von 10, Außergewöhnlich, (19 Bewertungen)
9,6/10
Außergewöhnlich
(19 Bewertungen)

Castlegate Townhouse stylish Grade 2* Listed Georgian home packed with character
Cockermouth
Castlegate Townhouse stylish Grade 2* Listed Georgian home packed with character
Cockermouth
- Küche
- Waschmaschine
- Trockner
- Kostenloses WLAN
10.0 von 10, Außergewöhnlich, (2 Bewertungen)
10/10
Außergewöhnlich
(2 Bewertungen)

MOSS CRAG, pet friendly, character holiday cottage in Glenridding
Penrith
MOSS CRAG, pet friendly, character holiday cottage in Glenridding
Penrith
- Waschmaschine
- Haustiere erlaubt
- Außenbereich
10.0 von 10, Außergewöhnlich, (1 Bewertung)
10/10
Außergewöhnlich
(1 Bewertung)

Cherry Garth - a house that sleeps 8 guests in 4 bedrooms
Central Keswick
Cherry Garth - a house that sleeps 8 guests in 4 bedrooms
Central Keswick
- Küche
- Waschmaschine
- Trockner
- Haustiere erlaubt
9.6 von 10, Außergewöhnlich, (30 Bewertungen)
9,6/10
Außergewöhnlich
(30 Bewertungen)

3 The Townhouses - a house that sleeps 8 guests in 4 bedrooms
Central Keswick
3 The Townhouses - a house that sleeps 8 guests in 4 bedrooms
Central Keswick
- Küche
- Waschmaschine
- Haustiere erlaubt
- Kostenloses WLAN
9.0 von 10, Wunderbar, (16 Bewertungen)
9,0/10
Wunderbar
(16 Bewertungen)

RIVER LODGE, pet friendly, with a garden in Ambleside
Ambleside
RIVER LODGE, pet friendly, with a garden in Ambleside
Ambleside
- Küche
- Waschmaschine
- Trockner
- Haustiere erlaubt

The Gables Sleeps 14 (7 Bedrooms) - Central Keswick Location
Keswick
The Gables Sleeps 14 (7 Bedrooms) - Central Keswick Location
Keswick
- Küche
- Waschmaschine
- Trockner
- Kostenloses WLAN
10.0 von 10, Außergewöhnlich, (3 Bewertungen)
10/10
Außergewöhnlich
(3 Bewertungen)

6* Lake District Mountain Lodge
Ambleside
6* Lake District Mountain Lodge
Ambleside
- Waschmaschine
- Haustiere erlaubt

Gutherscale Lodge, a large home beneath Catbells
Newlands
Gutherscale Lodge, a large home beneath Catbells
Newlands
- Küche
- Waschmaschine
- Trockner
- Haustiere erlaubt

The Wilfrid- Luxurious home in the Langdale Valley
Chapel Stile
The Wilfrid- Luxurious home in the Langdale Valley
Chapel Stile
- Küche
- Waschmaschine
- Trockner
- Außenbereich
10.0 von 10, Außergewöhnlich, (4 Bewertungen)
10/10
Außergewöhnlich
(4 Bewertungen)

Highfield House - Central Ambleside
Ambleside Stadtzentrum
Highfield House - Central Ambleside
Ambleside Stadtzentrum
- Küche
- Waschmaschine
- Trockner
- Haustiere erlaubt

5 Schlafzimmer Unterkunft in Keswick
Keswick
5 Schlafzimmer Unterkunft in Keswick
Keswick
- Küche
- Waschmaschine
- Haustiere erlaubt
- Kostenloses WLAN
9.2 von 10, Wunderbar, (16 Bewertungen)
9,2/10
Wunderbar
(16 Bewertungen)

Bakers Rest, Grasmere - beherbergt 8 Gäste in 4 Schlafzimmern
Grasmere
Bakers Rest, Grasmere - beherbergt 8 Gäste in 4 Schlafzimmern
Grasmere
- Küche
- Waschmaschine
- Kostenloses WLAN
- Parkplätze verfügbar
10.0 von 10, Außergewöhnlich, (4 Bewertungen)
10/10
Außergewöhnlich
(4 Bewertungen)

Helm View, Grasmere, Sleeps 10 with Hot tub!
Grasmere
Helm View, Grasmere, Sleeps 10 with Hot tub!
Grasmere
- Whirlpool
- Küche
- Waschmaschine
- Trockner
9.6 von 10, Außergewöhnlich, (9 Bewertungen)
9,6/10
Außergewöhnlich
(9 Bewertungen)
5 bed 5 en-suite Holiday Cottage central location Grasmere
Grasmere
5 bed 5 en-suite Holiday Cottage central location Grasmere
Grasmere
- Küche
- Waschmaschine
- Trockner
- Haustiere erlaubt
8.8 von 10, Hervorragend, (5 Bewertungen)
8,8/10
Hervorragend
(5 Bewertungen)

Halfway House 17th Century Cottage by the River
Clappersgate
Halfway House 17th Century Cottage by the River
Clappersgate
- Küche
- Waschmaschine
- Haustiere erlaubt
- Außenbereich
10.0 von 10, Außergewöhnlich, (1 Bewertung)
10/10
Außergewöhnlich
(1 Bewertung)
Hausordnung
Check-in ab 16:00 Uhr
Mindestalter für die Miete: 18 Jahre
Check-out vor 10:00 Uhr
Kinder
Kinder (0–17 Jahre) erlaubt
Veranstaltungen
Veranstaltungen sind nicht gestattet
Haustiere
Keine Haustiere erlaubt
Rauchen
Rauchen ist nicht gestattet
Wichtige Informationen
Wissenswertes
Unterkunftsnummer 12203303
Wenn du deine Buchung stornierst, gelten die Stornierungsbedingungen des Gastgebers. Gemäß den EU-Verordnungen über Verbraucherrechte unterliegen Buchungsservices für Unterkünfte nicht dem Widerrufsrecht.
Diese Unterkunft wird von einem professionellen Gastgeber verwaltet. Die Vermietung erfolgt zu gewerblichen, geschäftlichen oder beruflichen Zwecken.
Für zusätzliche Personen fallen möglicherweise Gebühren an, die abhängig von den Bestimmungen der Unterkunft variieren können.
Beim Check-in werden ggf. ein Lichtbildausweis und eine Kreditkarte, Debitkarte oder Kaution in bar für unvorhergesehene Aufwendungen verlangt.
Je nach Verfügbarkeit beim Check-in wird versucht, Sonderwünschen entgegenzukommen, sie können jedoch nicht garantiert werden. Eventuell fallen zusätzliche Gebühren an.
Partys oder Gruppenveranstaltungen sind auf dem Gelände der Unterkunft streng verboten.
Der Gastgeber hat nicht angegeben, ob es in der Unterkunft einen Kohlenmonoxidmelder gibt; wir empfehlen, einen tragbaren CO-Melder mitzubringen.
Der Gastgeber hat nicht angegeben, ob es in der Unterkunft einen Rauchmelder gibt.
Zur Gegend
Keswick
Mitten in Keswick befindet sich dieses Ferienhaus. Sehenswürdigkeiten wie Castlerigg Stone Circle und Mirehouse & Gardens sind genauso interessant wie die Attraktionen der Region, zu denen Keswick Leisure Pool & Fitness Centre und Womenrock zählen. Ebenfalls einen Besuch wert sind diese beiden Highlights: Go Ape Whinlatter und Raw War Paintball Games.

Keswick
In der Umgebung
- Derwent Pencil Museum - 5 Gehminuten - 0.4 km
- Keswick Museum and Art Gallery - 6 Gehminuten - 0.5 km
- Hope Park - 6 Gehminuten - 0.5 km
- Derwentwater - 10 Gehminuten - 0.9 km
- Theatre by the Lake - 12 Gehminuten - 1.0 km
Fortbewegung vor Ort
- Bahnhof Penrith – 21 Fahrminuten
- Flughafen Carlisle (CAX) – 64 Fahrminuten
Restaurants
- The Wild Strawberry - 3 Gehminuten
- The Chief Justice Of The Common Pleas (Wetherspoon) - 4 Gehminuten
- The Kingfisher - 3 Gehminuten
- Back Bar - 5 Gehminuten
- The Royal Oak - 5 Gehminuten
Häufig gestellte Fragen
Ist 6 Bed in Keswick (oc-94361) haustierfreundlich?
Nein, in dieser Unterkunft sind Haustiere nicht erlaubt.
Wie viel kostet das Parken bei 6 Bed in Keswick (oc-94361)?
Auf dem Gelände der Unterkunft stehen Parkplätze zur Verfügung.
Wann ist der Check-in bei 6 Bed in Keswick (oc-94361)?
Check-in ab: 16:00 Uhr.
Wann ist der Check-out bei 6 Bed in Keswick (oc-94361)?
Check-out ist um 10:00 Uhr.
Wo befindet sich 6 Bed in Keswick (oc-94361)?
Dank der ausgezeichneten Lage in Keswick ist dieses Ferienhaus zu Fuß gerade mal 5 Minuten entfernt von: Derwent Pencil Museum und The Puzzling Place. Ebenfalls höchstens 10 Minuten entfernt: Keswick Museum and Art Gallery und Hope Park.
Über den Gastgeber
Dein Gastgeber

Wie können wir unsere Website verbessern?Feedback geben