
5 Bed in Okehampton (oc-73264)
Fotogalerie von 5 Bed in Okehampton (oc-73264)


Beliebte Annehmlichkeiten
- Parkplätze auf dem Gelände verfügbar
- Haustierfreundlich
- Küche
- Waschmaschine
- Garten
- Kostenloses WLAN
Lerne die Gegend kennen

- Nationalpark DartmoorPlace, Nationalpark Dartmoor7 Autominuten
- Finch FoundaryPlace, Finch Foundary7 Autominuten
- Okehampton CastlePlace, Okehampton Castle13 Autominuten
- Exeter (EXT)Airport, Exeter (EXT)49 Autominuten
Zimmer und Betten
5 Schlafzimmer (Platz für 10 Personen)
Schlafzimmer 1
Schlafzimmer 2
Schlafzimmer 3
Schlafzimmer 4
Schlafzimmer 5
4 Badezimmer
Badezimmer 1
Badezimmer 2
Badezimmer 3
Badezimmer 4
Weitere Räumlichkeiten
Mehr zu dieser Unterkunft
5 Bed in Okehampton (oc-73264)
Entering this stunning semi-detached house, you are immediately greeted by the vast light and airy lounge/diner. This extremely comfortable space has a TV, stone fireplace with an open fire and pool table. From here, step up to the well-equipped contemporary kitchen. This has a breakfast bar, dining table and double doors opening onto the patio and garden beyond. The kitchen, with beautiful granite worktops, has everything you might need to cook and entertain with two electric ovens and hob, microwave, dishwasher, fridge/freezer and wine cooler. Next door to the kitchen is a large boot room with an external door, great for when returning from outdoor activities and for drying coats, boots, wet suits and dogs. There is also a separate WC within the utility area housing the washing machine. The spacious lounge/diner has an open fire and TV, and there is ample room around the dining table to enjoy leisurely meals with family and friends. There is also a pool table in the lounge/diner. Off the lounge/diner is a large snug with a TV/DVD with online apps - iPlayer, Netflix, NOW TV etc, this forms a perfect movie room or children’s den. Heading upstairs to the first floor from the lounge/diner to the gallery landing, you will find five light and airy bedrooms. Some bedrooms and bathrooms have low sloping ceilings with exposed oak beams, which is all part of the charm and character of this fabulous barn conversion. The stylish master king-size bedroom has a large picture window looking out over the garden and beyond, it also boasts a freestanding bath, which is thoughtfully separated from the sleeping area by a low wall. In addition, it also has an en-suite shower room and WC. There is a double bedroom with an en-suite shower room and WC, and a twin bedroom. There is also a contemporary bathroom with hand-held shower over bath, separate shower and WC. The fourth bedroom is a family room, with a double and 2’6” single bed with an additional single pull-out bed, this room also has a door down to fifth bedroom, which can be locked. The fifth bedroom is a king-size with an en-suite shower room with shower and WC, as well as a second staircase leading down to the snug.
Venturing outside to the enclosed garden, there is a spacious patio with outside seating for everyone and a large, sloping lawn area. For those that enjoy a spot of al fresco dining there is a brick BBQ. To the front of the property there is a further lawn area. Across the driveway is access to an open-fronted barn with table tennis and storage for bicycles and surfboards. The property also features off-road parking for four cars.
House Rules
Additional information and rules
1 dog allowed per booking. Please enquire if you wish to bring more than 1 dog
- 5 bedrooms – 2 king-size; 1 double; 1 twin; 1 family bedroom with a double and a single bed (please request at time of booking if the single bed is needed)
- Sleeps 10+1
- 4 bathrooms - 1 bathroom with bath and handheld shower, walk in shower and WC; 1 en-suite shower room with WC and a freestanding bath in the bedroom; 2 en-suite shower rooms; 1 separate WC in the utility area downstairs
- Please note some rooms have low ceilings
- Kitchen - 2 electric ovens and hob, microwave, dishwasher, fridge/freezer and wine cooler
- Utility area with washing machine and WC
- TV in lounge, TV/DVD in snug
- Games barn with table tennis
- Pool table in the lounge/diner
- Selection of books, games and DVDs
- Open fire (first basket of logs included)
- Hairdryer available
- Off-road parking for 4 cars
- Shop, pub and restaurant 1.5 miles
- Storage for bikes and surfboards
- Outdoor tap and hose for muddy boots and paws
- BBQ available
Additional information and rules
1 dog allowed per booking. Please enquire if you wish to bring more than 1 dog
- 5 bedrooms – 2 king-size; 1 double; 1 twin; 1 family bedroom with a double and a single bed (please request at time of booking if the single bed is needed)
- Sleeps 10+1
- 4 bathrooms - 1 bathroom with bath and handheld shower, walk in shower and WC; 1 en-suite shower room with WC and a freestanding bath in the bedroom; 2 en-suite shower rooms; 1 separate WC in the utility area downstairs
- Please note some rooms have low ceilings
- Kitchen - 2 electric ovens and hob, microwave, dishwasher, fridge/freezer and wine cooler
- Utility area with washing machine and WC
- TV in lounge, TV/DVD in snug
- Games barn with table tennis
- Pool table in the lounge/diner
- Selection of books, games and DVDs
- Open fire (first basket of logs included)
- Hairdryer available
- Off-road parking for 4 cars
- Shop, pub and restaurant 1.5 miles
- Storage for bikes and surfboards
- Outdoor tap and hose for muddy boots and paws
- BBQ available
Host Terms & Conditions
The Travel Chapter Limited, trading as “holidaycottages·co·uk”, acts as agent for the property owner. Therefore, when you make a booking the contract is between you and the owner. Please note our terms and conditions will also apply when you make a booking. These can be found in the footer of our website, holidaycottages·co·uk.
Full travel and key collection instructions will be emailed directly to you upon receipt of full payment.
Gib zur Preisangabe die Daten an
Ähnliche Unterkünfte

Ausgebaute Scheune mit exklusiver Nutzung des privaten Innenpools
- Pool
- Küche
- Waschmaschine
- Trockner

Sages - Regency country villa in heart of Dolton (house and garden flat)
- Küche
- Waschmaschine
- Trockner
- Haustiere erlaubt

Dartmoor Country House mit großem Garten, Whirlpool und Spielzimmer. Schlaf 9. Devon.
- Whirlpool
- Küche
- Waschmaschine
- Trockner

LOWER MOORWOOD, family friendly, with hot tub in Bovey Tracey
- Whirlpool
- Waschmaschine
- Außenbereich
- Parkplätze verfügbar

Broadridge Manor - Luxury Cottages
- Pool
- Whirlpool
- Küche
- Waschmaschine

Zeitraum Eigenschaft in idyllischen ländlichen Devon Land in der Nähe von Dartmoor, 10 Personen
- Haustiere erlaubt
- Kostenloses WLAN
- Parkplätze verfügbar
- Wäscheservice

Meadow Cottage (Schlafmöglichkeiten für 8/9. 4 Schlafzimmer) Beheizter Innenpool und Angelsee
- Pool
- Küche
- Waschmaschine
- Trockner

Atemberaubende 4-Zimmer-Scheune Conversion im ländlichen Devon
- Küche
- Waschmaschine
- Trockner
- Außenbereich

The Devonshire - Sechs Schlafzimmer Villa, Schläft 12
- Pool
- Whirlpool
- Küche
- Waschmaschine

4 Schlafzimmer Unterkunft in Monkokehampton, near Okehampton
- Küche
- Waschmaschine
- Haustiere erlaubt
- Kostenloses WLAN

Great Bidlake Manor, Bridestowe, nr. Lydford
- Küche
- Waschmaschine
- Haustiere erlaubt
- Außenbereich

6 Bed in Winkleigh (oc-furfa)
- Whirlpool
- Küche
- Waschmaschine
- Kostenloses WLAN

4 Bed in East Chilla (oc-f28941)
- Whirlpool
- Küche
- Waschmaschine
- Kostenloses WLAN

7 Bed in Shebbear (oc-w33731)
- Pool
- Whirlpool
- Küche
- Waschmaschine

4 Schlafzimmer Unterkunft in Trusham, near Newton Abbot
- Whirlpool
- Küche
- Waschmaschine
- Haustiere erlaubt

Private Country Estate on Devon and Cornwall Border
- Whirlpool
- Küche
- Waschmaschine
- Trockner

Bagtor Mill, Ilsington
- Waschmaschine
- Haustiere erlaubt
- Außenbereich
- Parkplätze verfügbar

POSBURY LODGE, pet friendly, character holiday cottage in Crediton
- Whirlpool
- Waschmaschine
- Haustiere erlaubt
- Außenbereich

5 Bed in Winkleigh (oc-g29214)
- Whirlpool
- Küche
- Kostenloses WLAN
- Parkplätze verfügbar
![Außenseite Ferienhaus [Sommer]](https://media.vrbo.com/lodging/116000000/115440000/115433000/115432990/a9cd95aa.jpg?impolicy=fcrop&w=469&h=201&p=1&q=medium)
Haus in Devon nahe Dartmoor-Nationalpark
- Küche
- Waschmaschine
- Kostenloses WLAN
- Außenbereich
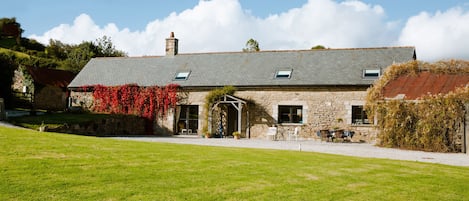
HIGHER WEDDICOTT BARN, pet friendly, with a garden in Chagford
- Pool
- Küche
- Waschmaschine
- Haustiere erlaubt

Three Moors View is a spacious five-bedroom house in rural West Devon
- Küche
- Waschmaschine
- Trockner
- Haustiere erlaubt

4 Bed in Drewsteignton (oc-bc2408)
- Pool
- Küche
- Waschmaschine
- Kostenloses WLAN

Sheepwash Square House
- Küche
- Waschmaschine
- Haustiere erlaubt
- Kostenloses WLAN
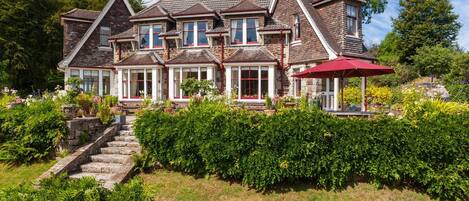
Dartmoor Tea House - Sieben Schlafzimmer Villa, Schläft 12
- Pool
- Küche
- Waschmaschine
- Trockner

6 Schlafzimmer Unterkunft in Exbourne, near Okehampton
- Whirlpool
- Küche
- Waschmaschine
- Haustiere erlaubt

Spacious Rural Cottage with Amazing Views, Nr Exeter
- Küche
- Waschmaschine
- Haustiere erlaubt
- Kostenloses WLAN

Gratton House
- Küche
- Waschmaschine
- Trockner
- Haustiere erlaubt
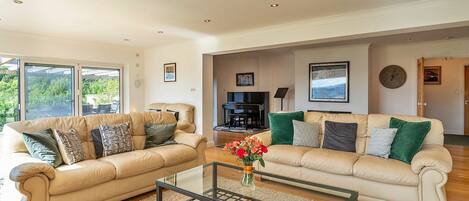
Hütte in Whitestone mit Garten & Spielzimmer
- Küche
- Waschmaschine
- Trockner
- Kostenloses WLAN
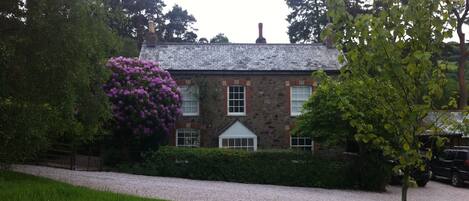
The Stone House, Dartmoor - Ein atemberaubendes Landhaus
- Whirlpool
- Küche
- Waschmaschine
- Haustiere erlaubt
Hausordnung
Kinder
Veranstaltungen
Haustiere
Rauchen
Wichtige Informationen
Wissenswertes
Zur Gegend
Okehampton

In der Umgebung
- Nationalpark Dartmoor - 7 Autominuten - 5.5 km
- Finch Foundary - 7 Autominuten - 4.5 km
- Okehampton Castle - 13 Autominuten - 11.1 km
- Museum of Dartmoor Life - 14 Autominuten - 9.8 km
- Stone Lane Gardens - 14 Autominuten - 12.4 km
Fortbewegung vor Ort
- Bahnhof Sampford Courtenay – 14 Fahrminuten
- Flughafen Exeter (EXT) – 42 Fahrminuten
Restaurants
- Taw River Inn - 6 Autominuten
- London Inn - 13 Autominuten
- Whitehouse Restaurant - 10 Autominuten
- Kings Arms - 5 Autominuten
- Hog & Hedge - 11 Autominuten
Häufig gestellte Fragen
Ist 5 Bed in Okehampton (oc-73264) haustierfreundlich?
Ja, Haustiere sind in dieser Unterkunft erlaubt.
Wie viel kostet ein Aufenthalt im 5 Bed in Okehampton (oc-73264)?
Gültig ab 12. Juli 2026: Die Preise für 1 Übernachtung für 2 Erwachsene im 5 Bed in Okehampton (oc-73264) am 30. Okt. 2026 beginnen bei 807 € (inklusive Steuern und Gebühren). Dieser Preis basiert auf dem niedrigsten Preis pro Nacht innerhalb der nächsten 30 Tage, der jeweils in den letzten 24 Stunden gefunden wurde. Die Preise können sich ändern. Wähle deine Reisedaten, um genauere Preise zu erhalten.
Wie viel kostet das Parken bei 5 Bed in Okehampton (oc-73264)?
Auf dem Gelände der Unterkunft stehen Parkplätze zur Verfügung.
Wann ist der Check-in bei 5 Bed in Okehampton (oc-73264)?
Check-in ab: 17:00 Uhr.
Wann ist der Check-out bei 5 Bed in Okehampton (oc-73264)?
Check-out ist um 10:00 Uhr.
Wo befindet sich 5 Bed in Okehampton (oc-73264)?
Dieses Ferienhaus liegt in Okehampton, nur 2,9 km von Finch Foundary entfernt. Im Umkreis von 15 km befinden sich zudem: Museum of Dartmoor Life und Okehampton Castle. Ebenfalls in einem Umkreis von 15 km: Stone Lane Gardens und Castle Drogo.
Über den Gastgeber
Dein Gastgeber
