
4 Bed in High Bonnybridge (oc-v36039)
Fotogalerie von 4 Bed in High Bonnybridge (oc-v36039)


Bewertungen
Beliebte Annehmlichkeiten
- Whirlpool vor Ort
- Haustierfreundlich
- Internet
- Waschmaschine
- Parkplätze auf dem Gelände verfügbar
- Mikrowelle
Lerne die Gegend kennen

- Rough CastlePlace, Rough Castle12 Gehminuten
- Falkirk WheelPlace, Falkirk Wheel8 Autominuten
- Callendar HousePlace, Callendar House17 Autominuten
- Edinburgh (EDI)Airport, Edinburgh (EDI)41 Autominuten
Zimmer und Betten
4 Schlafzimmer (Platz für 10 Personen)
Schlafzimmer 1
Schlafzimmer 2
Schlafzimmer 3
Schlafzimmer 4
3 Badezimmer
Badezimmer 1
Badezimmer 2
Badezimmer 3
Weitere Räumlichkeiten
Mehr zu dieser Unterkunft
4 Bed in High Bonnybridge (oc-v36039)
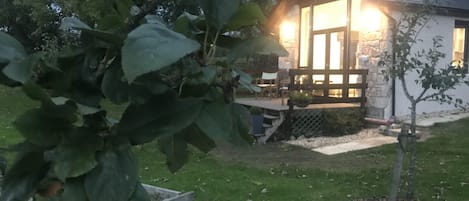
This beautiful stone building retains much of its character as a former church, including wonderfully high ceilings, large windows with sweeping views, and original exposed beams throughout the upper floors. On the ground floor, settle in for an evening in the spacious open-plan living area, where the lounge, dining area, and kitchen come together in one sociable space. The bespoke kitchen is a chef’s delight, and a separate utility room just off the kitchen offers additional prep space and laundry facilities. The focal point of the lounge is its unique pulpit feature – a characterful reminder of the property’s history – while plush sofas and a Smart TV create a comfortable setting for relaxed evenings. You’ll find three of the property’s four bedrooms on the ground floor: a super-king-size room, a king-size with an en-suite shower room, and a spacious bunk room with full-sized bunks suitable for adults or children. A family bathroom completes this floor. On the first floor, you’ll find a light-filled games room that doubles as a second lounge, featuring a pool table, table tennis, an additional Smart TV, and a double sofa bed accommodating two extra guests. The final bedroom is found on the second floor: a handsome king-size room with the luxury of a walk-in dressing room and an en-suite shower room. A separate WC on this level adds convenience, particularly when enjoying time on the scenic roof terrace.
The rooftop terrace is the property’s hidden gem, set high above neighbouring buildings with far-reaching views. It features an artificial lawn, outdoor seating, and the luxurious addition of a private hot tub – offering the perfect spot to relax and take in the scenery. Back at ground-floor level, a lawned garden surrounds the property, while private off-road parking for six cars makes arrivals and day trips easy.
House Rules
Additional information and rules
1 dog allowed per booking. Please enquire if you wish to bring more than 1 dog
- 4 bedrooms – 2 super-king-size, 1 king-size, 1 bunk room with full-sized bunks
- 3 bathrooms – 1 bathroom with shower over large bath and WC, 2 en-suite shower rooms with walk-in showers and WCs
- 1 separate WC
- Double electric oven, induction hob, microwave, fridge/freezer and air fryer
- Utility room with washing machine, tumble dryer and dishwasher
- Smart TV in lounge
- Games room with pool table, table tennis, Smart TV and double sofa bed
- Enclosed roof terrace with artificial grass, private hot tub and outdoor seating
- Enclosed rear garden
- Private off-road parking for 6 cars
- Sleeps 8+2 (double sofa bed in games room sleeps 2 additional guests)
- Please note – this property can be booked alongside another nearby property that sleeps a further 12+2 guests (please contact us for details)
- Please note - CCTV covers the front door
- Pub, shop and restaurant all within 1 mile
- EPC Rating: Band C
- Short-term Holiday Let Licence No: FK-00122-F
Additional information and rules
1 dog allowed per booking. Please enquire if you wish to bring more than 1 dog
- 4 bedrooms – 2 super-king-size, 1 king-size, 1 bunk room with full-sized bunks
- 3 bathrooms – 1 bathroom with shower over large bath and WC, 2 en-suite shower rooms with walk-in showers and WCs
- 1 separate WC
- Double electric oven, induction hob, microwave, fridge/freezer and air fryer
- Utility room with washing machine, tumble dryer and dishwasher
- Smart TV in lounge
- Games room with pool table, table tennis, Smart TV and double sofa bed
- Enclosed roof terrace with artificial grass, private hot tub and outdoor seating
- Enclosed rear garden
- Private off-road parking for 6 cars
- Sleeps 8+2 (double sofa bed in games room sleeps 2 additional guests)
- Please note – this property can be booked alongside another nearby property that sleeps a further 12+2 guests (please contact us for details)
- Please note - CCTV covers the front door
- Pub, shop and restaurant all within 1 mile
- EPC Rating: Band C
- Short-term Holiday Let Licence No: FK-00122-F
Host Terms & Conditions
The Travel Chapter Limited, trading as “holidaycottages·co·uk”, acts as agent for the property owner. Therefore, when you make a booking the contract is between you and the owner. Please note our terms and conditions will also apply when you make a booking. These can be found in the footer of our website, holidaycottages·co·uk.
Full travel and key collection instructions will be emailed directly to you upon receipt of full payment.
Gib zur Preisangabe die Daten an
Ähnliche Unterkünfte

Ein georgisches Meisterwerk nur wenige Schritte von Stirling entfernt
- Küche
- Waschmaschine
- Trockner
- Haustiere erlaubt

Blairmains Farmhouse
- Whirlpool
- Küche
- Waschmaschine
- Kostenloses WLAN

SHIELDHILL FARM HOUSE, pet friendly, with hot tub in Falkirk
- Whirlpool
- Waschmaschine
- Haustiere erlaubt
- Außenbereich

Charming 1700s Country Cottage on a Private Estate
- Küche
- Waschmaschine
- Trockner
- Kostenloses WLAN

Familie-Ferienhaus-Eigenes Badezimmer-Hot tub-Blick auf den Golfplatz
- Whirlpool
- Küche
- Waschmaschine
- Trockner

St Michael's : 5 bedroom house with views to the mountains
- Küche
- Waschmaschine
- Trockner
- Außenbereich

Luxury cottage, hot tub and wood burner, ideal for families celebrations.
- Pool
- Whirlpool
- Küche
- Waschmaschine

Neugebautes Haus Aufgestellt auf Abbeycraig Fabelhafte Ansichten von Stirling Castle
- Küche
- Waschmaschine
- Kostenloses WLAN
- Außenbereich

Large comfortable four bedroom apartment in village setting
- Küche
- Waschmaschine
- Trockner
- Kostenloses WLAN

William Wallace View - 5 Bedroom House Near Castle
- Küche
- Waschmaschine
- Kostenloses WLAN
- Mikrowelle

Historic 1600 Cottage with Hot Tub, Private Estate
- Whirlpool
- Küche
- Waschmaschine
- Trockner

Ein schönes Landhaus mit flexibler Raumgestaltung und eine tolle Aussicht
- Küche
- Waschmaschine
- Trockner
- Kostenloses WLAN

'The Willows' A Charming home on Dollarbeg Castle Estate
- Küche
- Waschmaschine
- Trockner
- Kostenloses WLAN

Garden Cottage - a cottage that sleeps 6 guests in 3 bedrooms
- Küche
- Waschmaschine
- Haustiere erlaubt
- Außenbereich

Helles, geräumiges, zentral gelegenes Haus mit 3 Schlafzimmern und ausreichend kostenlosen Parkplätzen.
- Frühstück inbegriffen
- Küche
- Waschmaschine
- Trockner

Ferienhaus-Eigenes Badezimmer
- Küche
- Waschmaschine
- Haustiere erlaubt
- Kostenloses WLAN

Ferienhaus-Eigenes Badezimmer
- Küche
- Waschmaschine
- Haustiere erlaubt
- Kostenloses WLAN

Ben Cleuch
- Waschmaschine
- Außenbereich
- Parkplätze verfügbar
- Grill

RF-Entire House -Central Scotland-Falkirk| Self-Check-in |Pet-friendly | Parking
- Küche
- Waschmaschine
- Trockner
- Haustiere erlaubt

Ferienhaus-Eigenes Badezimmer
- Küche
- Waschmaschine
- Haustiere erlaubt
- Kostenloses WLAN

Polmont Haven: Spacious 4- Bedroom Retreat
- Küche
- Waschmaschine
- Trockner
- Außenbereich
Country living close to Glasgow and Edinburgh, golf course in the village
- Haustiere erlaubt

South Doll Farm Cottage - a cottage that sleeps 7 guests in 4 bedrooms
- Küche
- Waschmaschine
- Trockner
- Außenbereich

Bow Apartment
- Küche
- Mikrowelle

Ferienhaus-Eigenes Badezimmer
- Küche
- Waschmaschine
- Haustiere erlaubt
- Kostenloses WLAN

3 bedroom 2 bathroom Spey lodge with hottub and excellent views
- Whirlpool
- Kostenloses WLAN
- Parkplätze verfügbar
- Wäscheservice

The Farmhouse - sleeps 10 in 4 bedrooms
- Whirlpool
- Küche
- Waschmaschine
- Trockner

Spacious 4 Bedroom Flat in Stirling
- Küche
- Waschmaschine
- Trockner
- Haustiere erlaubt

Beautiful Scottish country garden cottage near Edinburgh with countryside views
- Küche
- Waschmaschine
- Trockner
- Haustiere erlaubt

Schöne Sandstein-Cottage im malerischen Dorf Einstellung
- Küche
- Waschmaschine
- Trockner
- Außenbereich
Hausordnung
Kinder
Veranstaltungen
Haustiere
Rauchen
Wichtige Informationen
Wissenswertes
Zur Gegend
Bonnybridge

In der Umgebung
- Rough Castle - 12 Gehminuten - 1.0 km
- Falkirk Wheel - 8 Autominuten - 3.9 km
- Callendar House - 17 Autominuten - 8.5 km
- Stirling Castle - 20 Autominuten - 24.6 km
- OVO Hydro - 35 Autominuten - 41.8 km
Fortbewegung vor Ort
- Bahnhof Larbert – 7 Fahrminuten
- Flughafen Edinburgh (EDI) – 37 Fahrminuten
Restaurants
- McDonald's - 7 Autominuten
- Greggs - 6 Autominuten
- The Railway Inn & Platform Lounge - 4 Autominuten
- Starbucks - 8 Autominuten
- The Tea House - 6 Autominuten
Häufig gestellte Fragen
Ist 4 Bed in High Bonnybridge (oc-v36039) haustierfreundlich?
Ja, Haustiere sind in dieser Unterkunft erlaubt.
Wie viel kostet ein Aufenthalt im 4 Bed in High Bonnybridge (oc-v36039)?
Gültig ab 3. Sept. 2026: Die Preise für 1 Übernachtung für 2 Erwachsene im 4 Bed in High Bonnybridge (oc-v36039) am 2. Jan. 2027 beginnen bei 2.197 € (inklusive Steuern und Gebühren). Dieser Preis basiert auf dem niedrigsten Preis pro Nacht innerhalb der nächsten 30 Tage, der jeweils in den letzten 24 Stunden gefunden wurde. Die Preise können sich ändern. Wähle deine Reisedaten, um genauere Preise zu erhalten.
Wie viel kostet das Parken bei 4 Bed in High Bonnybridge (oc-v36039)?
Auf dem Gelände der Unterkunft stehen Parkplätze zur Verfügung.
Wann ist der Check-in bei 4 Bed in High Bonnybridge (oc-v36039)?
Check-in ab: 16:00 Uhr.
Wann ist der Check-out bei 4 Bed in High Bonnybridge (oc-v36039)?
Check-out ist um 10:00 Uhr.
Wo befindet sich 4 Bed in High Bonnybridge (oc-v36039)?
Dank der ausgezeichneten Lage in Bonnybridge ist dieses Ferienhaus nur 1,4 km von Rough Castle entfernt. Im Umkreis von 5 km befinden sich zudem: Rough Castle und Falkirk Wheel. Ebenfalls in einem Umkreis von 10 km: Falkirk Town Hall und Falkirk-Golfclub.
Über den Gastgeber
Zu Gast bei holidaycottages.co.uk
