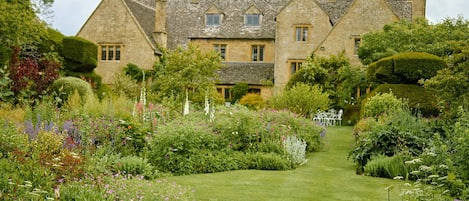
As you pull onto the expansive gravel drive there is a pleasing sense of arrival and the anticipation of staying somewhere rather special, for The Hunting Lodge at Ragley Estate is Grade II listed and dates to the 16th century. Many original features remain giving it bags of character and charm, but this delightful house also boasts all the creature comforts needed to put fun and relaxation centre stage.
Step inside and you’ll find flagstone floors, huge windows with meadow views at every turn, ancient beams, and open fires. The huge dining room table is the place for convivial meals by firelight, whilst two living rooms offer space to relax and be sociable or simply curl up with a good book and enjoy some quiet time. The games room with a table football set provides endless competitive entertainment. Two ground floor bedrooms offer flexible living arrangements, whilst on the first floor, there are five further bedrooms, three of which have ensuite bathrooms, and a family bathroom with a gorgeous claw foot bathtub.
Outside you will find a space as delightful as the ones inside. A whimsical swing hangs from a mature tree in the front garden, and when you wander through the wrought iron gate on the side of the house, the full scale of the far-reaching views hits you. Rolling fields and tree-clad hills form the backdrop for two and a half acres of garden, which is yours to enjoy. Spread a picnic blanket in the old orchard and listen to the birds, let the children run free making magic and adventures or just head for the wood-fired hot tub and relax amongst the bubbles. There is parking for up to 8 cars on the private driveway.
Ground Floor
Entrance Hall:
The covered porch shelters the old wooden front door, which opens into the original entrance hall. Old timbers form the ceiling and there’s a high-sided bench, where you can perch to take off shoes and boots, a star glass light fitting and a console table with a large mirror hanging over it. From the entrance hall, you can go left into the second of two living rooms and the main living area of the house. Alternatively, there are four steps on the right which lead to the games room, a boot room, and one of the ground-floor bedrooms.
Snug/Living Room:
With two comfy three-seater sofas, lots of floor space and an open fire this is an ideal room to allocate for children as a playroom. It’s also a great space for a little quiet time, where you can light the fire and curl up on the sofa beneath the huge window with a good book. Reading lamps ensure there is plenty of light and occasional tables mean there is always somewhere to rest a drink.
Living Room:
The main living room is an elegant and stylish room with two plump sage-green sofas, and a cream wing-back swivel chair set around a rustic wooden coffee table and the feature stone fireplace, which also boasts a club fender seat. There’s a large Smart TV and multi-pane windows looking out to the rear garden beyond. Gather here for evening drinks whilst little ones play next door.
Inner Hall:
Linking the two parts of the house, the inner hall boasts the same original flagstones seen throughout, there’s a door to the rear garden and the staircase to the first floor.
Dining Room:

With flagstone floors, ancient oak beams lining the walls and marching across the ceiling, plus a huge fireplace with a wood-burning stove and charming fender seat, the dining room is atmospheric and filled with character. Lay the long table and gather your nearest and dearest together for wonderful meals.
Bedroom Six:
This ground-floor bedroom is a pretty super-king (can be twin beds on request) overlooking the rear garden. A large rug on the flagstones adds splashes of colour to the room's pale greys and neutral tones, and the original beams add character and charm. There are bedside tables with reading lamps and a double wardrobe and a two-drawer chest of drawers for storage. Please note whilst there is a ground floor cloak room through the kitchen, guests staying in the room should be aware the main family bathroom is on the first floor.
Kitchen:
Filled with character, the kitchen is packed with original features including flagstone floors, exposed beams, and there’s even a cream AGA tucked into the old fireplace. Everything else is 21st century however including a range cooker with ceramic hob, two dishwashers, a microwave, and a freestanding fridge-freezer. There’s plenty of crockery and glasses, plus enough pots and pans to cook up a feast. There’s a door to the front garden and a ground-floor cloakroom with a W.C and hand basin.
Games Room:
Turn left and walk up four steps from the main entrance hall and you’ll find the games room with a table football set. At the far end is a utility area with a washing machine, tumble dryer, iron, and ironing board. There’s also a second fridge for additional food or maybe for keeping drinks cool, and a kettle so guests staying in the ground floor bedroom at this end of the house can make themselves a morning cuppa.
Boot Room:
This useful space has a door to the rear and would be a great way to bring wet doggies in to dry off before going through the rest of the house. It also gives easy access to the outside for guests staying in bedroom seven.
Bedroom Seven:
Up one step is the second of the ground floor bedrooms, set up as a super-king room (can also be configured as a twin on request). Exposed stone walls and old beams create a warm and welcoming place to stay. Bedside tables with reading lamps stand on either side of the beds and coat hooks with wooden hangers enable you to properly unpack. There’s also a chest of drawers with a large mirror over it, and windows to the front provide natural light.
Ensuite:
The ensuite to bedroom seven features a large step-in shower cubicle with two shower heads, one of which is hand-held. There’s a vanity unit with a rectangular hand basin and a W.C. A lead-paned window looks over the side and the slightly vaulted ceiling is lined with beams.
First Floor
Stairs with a wooden handrail lead to the first floor, halfway up there’s a large window with lovely rural views.
Bedroom One:
The master bedroom lies at one end of the hall and is a light and spacious room with pale grey wallpaper and a window looking over the entrance to the countryside beyond. A built-in wardrobe fills one wall providing plenty of storage, whilst there’s also a large sideboard with drawers. A king-size bed faces the window and is flanked by bedside tables with reading lamps. Two soft yellow button-back easy chairs sit by the window.
Ensuite:
Carved out from one end of the bedroom is an ensuite bathroom with a step-in shower cubicle, W.C and a circular hand basin with twin mirrors above.
Bedroom Two:
This spacious room is perfect for families with a super-king size bed (can be a twin on request) and two single box beds. Please note due to space the box beds are only made up if requested. A huge window overlooks the rear garden offering wonderful rural views of the rolling hills beyond, while a double wardrobe and chest of drawers provide storage.
Bedroom Three:
Down four steps at the other end of the hallway lies a pretty, super-king size room with an abundance of character, including some low beams so please mind your head, and it would be easy to while away the hours just gazing at the view over the rear garden. There are bedside tables with reading lamps on either side of the bed and a three-drawer chest of drawers, along with wall hooks and wooden hangers to provide storage.
Ensuite:
Up two steps, behind a brace and latch door (the door has low headroom so please be careful) lies a cunningly hidden ensuite, with a large step-in shower cubicle with an electric shower, W.C and a handbasin. The room has natural light from the side window looking over the garden, it could be described as a loo with a rural view!
Bedroom Four:
A bright room with a super-king size bed (can be twin beds on request). There’s plenty of space to relax and a chest of drawers for storage. The occasional chair is a peaceful spot to sit and ponder the pretty countryside view. This room is perfect for families as bedroom five is accessed from this room too.
Bedroom Five:
Accessed from bedroom four this is a cosy twin room with two beds.
Bathroom / Shower Room:
The main family bathroom is spacious and features a shower, bath and toilet.
Outside
To the front of the lodge is a lawn garden with mature trees. Sitting on two and a half acres of grounds, there’s a large patio with outside dining, gas barbecue and a hot tub. There is a large gravel drive that can accommodate parking for up to eight cars.
* Additional fee of £177 for use of the hot tub per stay.
House rules
Please note, if you would like one of the super king-size beds to be arranged as a twin or for one of the 2 single box beds to be available, please contact us directly 7 days before arrival.
3 well-behaved dogs are welcome for an additional fee of £47 per dog. Please advise us at the time of booking if you are bringing a dog/s and you will be sent a request for the additional fee.
Please make yourself aware of the hot tub rules and hours of use. An additional fee of £177 applies and it must be requested at the time of booking.
Groups, where the majority are under 25 years of age, or single-sex group celebrations, including stag/hen parties are not permitted. This property is ideal for family groups.
Additional guests above the maximum capacity are not permitted.
Ragley Hall regularly hosts popular events such as The Game Fair and Classic Ibiza. We advise that you check their calendar of events prior to booking as there can be some noise disruption and congestion on surrounding access roads.
The property is covered by a noise policy due to its location; therefore, we respectfully request that noise levels are kept to a minimum before 9am and after 9pm.
£500 damage deposit is required.