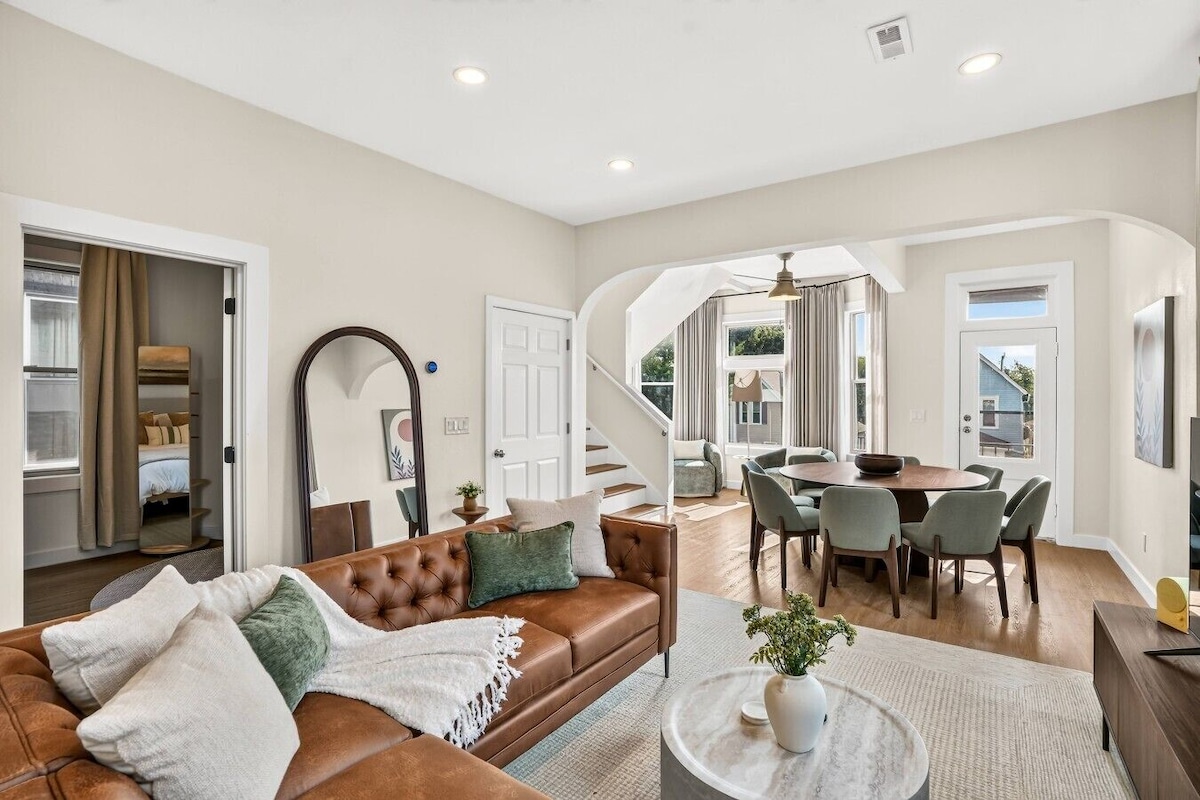
Perfect for Reunions & Large Groups | Bay Views + Kids’ Den
Fotogalerie von Perfect for Reunions & Large Groups | Bay Views + Kids’ Den


Highlights
- PrivatgartenEin wahres Fundstück: Entspanne dich im ruhigen, privaten Garten.
Beliebte Annehmlichkeiten
- Parkplätze auf dem Gelände verfügbar
- Küche
- Waschmaschine
- Klimaanlage
- Grill
- Balkon
Lerne die Gegend kennen

- Bay View Dog ParkPlace, Bay View Dog Park10 Gehminuten
- Humboldt ParkPlace, Humboldt Park13 Gehminuten
- Basilica of Saint JosaphatPlace, Basilica of Saint Josaphat16 Gehminuten
- Milwaukee, Wisconsin (MKE-General Mitchell Intl.)Airport, Milwaukee, Wisconsin (MKE-General Mitchell Intl.)12 Autominuten
Zimmer und Betten
6 Schlafzimmer (Platz für 20 Personen)
Schlafzimmer 1
Schlafzimmer 2
Schlafzimmer 3
Schlafzimmer 4
Schlafzimmer 5
Schlafzimmer 6
Schlafzimmer 7
3 Badezimmer
Badezimmer 1
Badezimmer 2
Badezimmer 3
Weitere Räumlichkeiten
Mehr zu dieser Unterkunft
Perfect for Reunions & Large Groups | Bay Views + Kids’ Den
Nonrefundable Payment Processing Fee: A 3.3% payment processing fee applies to all reservations. If a reservation is canceled and qualifies for a refund under the applicable cancellation policy, the refundable portion of the reservation will be returned; however, the 3.3% payment processing fee is nonrefundable under all circumstances.
Listing Space:
Welcome to a spacious three-level home with a unique layout that gives families and groups plenty of room to gather, relax, cook, work, and play. With 6 queen bedrooms, 3 bathrooms, 2 full kitchens, multiple living areas, additional sleeping spaces, and a dedicated kids den, the home offers flexibility for groups traveling together.
Your reservation includes the entire property and all three floors.
🏠 First Floor
The first floor offers a complete living space with its own kitchen, living room, three bedrooms, and one full bathroom.
🛏️ Bedroom 1: Queen-size bed
🛏️ Bedroom 2: Queen-size bed
🛏️ Bedroom 3: Queen-size bed
The comfortable first-floor living room provides a separate place to relax, watch TV, or spend time together. The sofa also pulls out into a queen-size bed for additional sleeping flexibility.
🍳 First Kitchen
The first floor has its own full kitchen, giving larger groups extra room for meal prep, snacks, drinks, and groceries. Having two kitchens in the home can be especially convenient when guests have different schedules.
🚿 First-Floor Bathroom
This level includes 1 full bathroom.
✨ Second Floor
The second floor features three additional bedrooms, a second full kitchen, dining area, living room, and two bathrooms.
🛏️ Bedroom 4: Queen-size bed — the largest bedroom in the home
🛏️ Bedroom 5: Queen-size bed
🛏️ Bedroom 6: Queen-size bed
The bedrooms have an inviting, comfortable feel with warm accents, soft bedding, and natural light.
🍽️ Second Kitchen & Dining Area
The bright second kitchen features generous counter space, cabinetry, stainless-steel appliances, and counter seating. A nearby dining table provides a welcoming place for your group to sit down for meals or conversation.
With a full kitchen on both the first and second floors, preparing meals for a larger group is much easier.
🛋️ Second-Floor Living Room
Large windows and comfortable seating create a bright gathering space for relaxing, catching up, or enjoying a movie together.
🚿 Bathrooms
The second floor has 2 full bathrooms.
Across the home there are 3 bathrooms total. Two feature a tub and shower combination, while one has a standing shower.
🌟 Third Floor Lounge & Sleeping Area
Head upstairs for even more room to spread out.
The third floor includes another comfortable lounge along with flexible sleeping areas:
🛋️ 1 pullout sofa that converts into a queen-size bed
🛏️ 2 pullout daybeds that can be used as full-size beds and expanded into queen-size sleeping setups
This upper-level space works well for movie nights, reading, games, relaxing, or giving different members of the group their own area to unwind.
🧸 Third-Floor Kids Den
Little travelers get a space of their own in the dedicated kids play den on the third floor.
The cozy play area includes books, toys, playful lights, and space for kids to relax and play.
🎲 Board games are also available in the home, making it easy to enjoy a family game night or a relaxed evening indoors.
👶 Traveling with a little one? A Pack ’n Play and high chair are available and stored in the common closet on the third floor.
💻 Workspace
Need to check in with work or get a little studying done? A dedicated desk and office chair provide a convenient workspace during your stay.
🧺 Laundry
A washer and dryer are available inside the home, adding extra convenience for families, group trips, and longer stays.
🌿 Backyard
Step outside and enjoy a comfortable backyard designed for gathering.
The outdoor area includes:
👥 Seating for up to 8 guests
🔥 Propane fire pit
🛋️ Outdoor lounge seating
🌤️ Patio space
🌿 Grassy yard
🌳 Mature greenery
It’s a welcoming spot for morning coffee, conversation, or winding down together around the fire pit in the evening.
Both portions of the home have doors providing access toward the backyard.
☀️ Upper Balcony
The upper level also features a furnished balcony surrounded by greenery and overlooking the residential streetscape.
It’s another comfortable spot to step outside for some fresh air or enjoy a quieter moment during your stay.
Listing Access:
Guests have access to the entire three-story property during their reservation. The home is rented as one complete Airbnb stay and is not rented separately to other Airbnb guests while you are there.
🚪 Two Exterior Entrances
The home has a unique layout with two exterior entrances. One entrance serves the first-floor portion of the home, while the other serves the second and third floors.
Both entrances, all three floors, and all listed spaces are included in the same reservation.
Guests should also be aware that the home spans three levels, so stairs are required to access the upper floors.
Listing Interaction:
We want you to feel comfortable and at home throughout your stay. 😊
We’re available if questions or needs come up, while giving you the privacy and space to settle in, spend time with your group, and enjoy the home at your own pace.
Listing Neighborhood Overview:
Welcome to Bay View, one of Milwaukee’s lively neighborhoods for local dining, coffee, drinks, parks, and time near the Lake Michigan shoreline. 🌳☕🌊
The home is especially well positioned for enjoying the neighborhood’s food and drink scene. Nearby Howell Avenue options include Heirloom MKE, known for chef-driven, scratch-made dishes and craft cocktails, and LuLu Cafe & Bar, a longtime Bay View spot for sandwiches, salads, drinks, and relaxed dining.
Coffee lovers can explore Anodyne Coffee’s Bay View café, while the broader neighborhood offers additional restaurants, cafés, bars, breweries, shops, and entertainment around Bay View’s commercial corridors.
When you’re ready for some outdoor time, head toward South Shore Park and the Lake Michigan waterfront for green space and lake views. The Oak Leaf Trail also runs through the Bay View/South Shore area for guests interested in walking or biking. 🚲
Whether your plans include grabbing coffee, trying a local restaurant, spending time by the lake, exploring Milwaukee, or simply relaxing at home around the backyard fire pit, Bay View gives your group plenty of options.
Listing Transit:
The home is conveniently located in Bay View, with restaurants, cafés, bars, and neighborhood businesses around Howell Avenue and nearby Kinnickinnic Avenue.
Several local dining options are close to the home, including Heirloom MKE and LuLu Cafe & Bar along Howell Avenue.
For exploring farther into Bay View, the Lake Michigan waterfront, downtown Milwaukee, and other parts of the city, guests can choose the transportation option that works best for their plans.
The property has two exterior entrances serving different levels of the home. Both entrances are included with the full-house reservation, and arrival instructions will help guests access the property smoothly.
Listing Notes:
🏡 Entire property included: This reservation is for the full three-story home. The first-floor and upper-level portions are not rented separately to other Airbnb guests during your stay.
🚪 Two entrances: The home has a unique layout with two exterior entrances. One serves the first floor, while the other serves the second and third floors. Both are part of your reservation.
🛏️ 6 bedrooms: All six dedicated bedrooms are furnished with queen-size beds.
🛋️ Additional sleeping spaces: The first-floor living room has a pullout sofa that converts into a queen-size bed. The third floor has another queen pullout sofa plus two daybeds that can be used as full beds or expanded into queen-size sleeping setups.
🚿 3 bathrooms: Two bathrooms have tub/shower combinations, while one features a standing shower.
🍳 2 full kitchens: There is a kitchen on both the first and second floors, giving larger groups extra flexibility for cooking and storing food.
🛋️ Multiple gathering areas: Guests can enjoy two main living rooms plus an additional third-floor lounge.
🧸 Kids den: The dedicated third-floor kids play den includes books, toys, playful lighting, and space for younger guests to enjoy.
🎲 Board games: A selection of board games is available for relaxed nights at home.
👶 Family amenities: A Pack ’n Play and high chair are available for guests traveling with young children.
💻 Workspace: A dedicated desk and office chair provide a convenient spot for remote work or studying.
🧺 Laundry: A washer and dryer are available inside the home.
🌿 Backyard: The backyard includes outdoor seating for up to 8 guests along with lawn and patio space.
🔥 Propane fire pit: Gather around the propane fire pit for a relaxed evening outdoors.
☀️ Balcony: The upper portion of the home includes a furnished balcony.
🪜 Stairs: The property spans three levels. Guests should be comfortable using stairs to reach the second and third floors.
- Check-in/Check-out: Check-in is after 4:00 PM, and check-out is by 11:00 AM.
- No Parties or Events: Please respect the quiet neighborhood by keeping noise levels down, especially after 10:00 PM.
- No Smoking: Smoking is not allowed anywhere inside the property.
- Parking: Street parking is available in front of the house.
Gib zur Preisangabe die Daten an
Ähnliche Unterkünfte

Large Victorian in Perfect Location!
- Küche
- Waschmaschine
- Trockner
- Haustiere erlaubt

Large 7 Bedroom House in Bay View MKE
- Küche
- Waschmaschine
- Trockner
- Kostenloses WLAN

Lavender Hill Skyline - Sleeps 12 - City Views
- Küche
- Waschmaschine
- Trockner
- Kostenloses WLAN

Fabulous Walkers Point Mansion w/ Bar andFireplace
- Küche
- Waschmaschine
- Trockner
- Haustiere erlaubt

<1mi bis 2020 DNC - Geräumiges Haus, Garten und Whirlpool in der Nähe der Innenstadt
- Whirlpool
- Küche
- Waschmaschine
- Trockner

Hot Tub, Pool Table, Arcade, Garage, Sleeps 20
- Whirlpool
- Küche
- Waschmaschine
- Trockner

17-acre hunting/fishing grounds, indoor pool, hot tub, private lake, sleeps 18
- Pool
- Whirlpool
- Küche
- Waschmaschine

MKE Mansion - Both Wings
- Waschmaschine
- Trockner
- Kostenloses WLAN
- Klimaanlage

Meticulously Restored Tosa Village Historic Home
- Küche
- Waschmaschine
- Trockner
- Kostenloses WLAN

SCHÖNES 1897 HISTORISCHES VIKTORIANISCHES / FANTASTISCHES SICHERES GEBIET IN DER NÄHE VON NACHBENGESCHÄFTEN
- Küche
- Waschmaschine
- Trockner
- Haustiere erlaubt

Private Indoor Pool Retreat, Theater Room, Sleeps 16, Near Milwaukee
- Pool
- Küche
- Waschmaschine
- Trockner

Historic 11BR Mansion Near Lakefront & Downtown
- Küche
- Waschmaschine
- Trockner
- Haustiere erlaubt

Milwaukee Bayview Getaway with Private Hot Tub
- Whirlpool
- Küche
- Klimaanlage
- Mikrowelle

Lake Drive Mansion ~ Downtown ~ Art Museum ~ Lakefront
- Küche
- Waschmaschine
- Trockner
- Haustiere erlaubt

Deer District Studio Apt - One Block from Fiserv and Baird
- Küche
- Waschmaschine
- Trockner
- Klimaanlage

Victorian Hot Tub Oasis steps from Restaurants Pubs Coffee, Grocery & The Beach
- Whirlpool
- Küche
- Waschmaschine
- Trockner

Large Milwaukee Home w. Hot tub/Courtyard/Arcade
- Whirlpool
- Küche
- Waschmaschine
- Trockner

Updated 4-Bedroom • Fenced Yard • Near Downtown!
- Küche
- Waschmaschine
- Trockner
- Haustiere erlaubt

𖤓GrandVictorian 5000sqft Sale Sleeps23 ArcadeGameFloor BBQ𖤓
- Whirlpool
- Küche
- Waschmaschine
- Trockner

Milwaukee Home < Half Mi to Lake Michigan!
- Küche
- Klimaanlage
- Außenbereich
- Parkplätze verfügbar

Milwaukee, Sleeps 16, 4 bath, Arcade, Theater, Hot Tub, Gazebo, Firepit
- Whirlpool
- Küche
- Waschmaschine
- Trockner

Epic 8BR Milwaukee Victorian House
- Küche
- Waschmaschine
- Trockner
- Klimaanlage

The Gem of Brewers Hill with hot tub and seasonal pool
- Pool
- Whirlpool
- Küche
- Waschmaschine

Pink Diamond Rental in Bayview area Milwaukee with WiFi, AC for pink lovers
- Küche
- Waschmaschine
- Trockner
- Haustiere erlaubt

Little Farmhouse in the City
- Waschmaschine
- Trockner
- Klimaanlage
- Wohn-/Essbereich

Wunderschönes englisches Herrenhaus, 1,6 km vom See entfernt und in der Nähe von Kunst und Unterhaltung
- Whirlpool
- Küche
- Waschmaschine
- Trockner

Classic Victorian with modern amenities in the heart of Downtown Milwaukee
- Küche
- Waschmaschine
- Trockner
- Klimaanlage

1 Mile to Downtown -Brewers Hill-Rooftop Deck-Gym
- Waschmaschine
- Trockner
- Haustiere erlaubt
- Klimaanlage

Luxe Brewers Hill Escape • Near Downtown
- Küche
- Waschmaschine
- Trockner
- Haustiere erlaubt

Modern Lux Home, Sleeps 12, Walk to Brady St Fun
- Waschmaschine
- Haustiere erlaubt
- Klimaanlage
Hausordnung
Kinder
Veranstaltungen
Haustiere
Rauchen
Wichtige Informationen
Wissenswertes
Zur Gegend
Milwaukee

In der Umgebung
- Alchemist Theater - 8 Gehminuten - 0.7 km
- Bay View Dog Park - 10 Gehminuten - 0.9 km
- Humboldt Park - 13 Gehminuten - 1.1 km
- Basilica of Saint Josaphat - 16 Gehminuten - 1.4 km
- Cactus Club - 19 Gehminuten - 1.7 km
Fortbewegung vor Ort
- Bahnhof Milwaukee Intermodal – 10 Fahrminuten
- Straßenbahnhaltestelle Clybourn & Jefferson – 10 Fahrminuten
- Flughafen General Mitchell Intl. (MKE) – 14 Fahrminuten
Restaurants
- McDonald's - 10 Gehminuten
- Guanajuato Mexican Restaurant - 1 Gehminute
- Colectivo Coffee Bay View - 2 Gehminuten
- The Bridgewater Modern Grill - 14 Gehminuten
- Room Service Bayview - 5 Gehminuten
Häufig gestellte Fragen
Ist Perfect for Reunions & Large Groups | Bay Views + Kids’ Den haustierfreundlich?
Nein, in dieser Unterkunft sind Haustiere nicht erlaubt.
Wie viel kostet ein Aufenthalt im Perfect for Reunions & Large Groups | Bay Views + Kids’ Den?
Gültig ab 29. Sept. 2026: Die Preise für 1 Übernachtung für 2 Erwachsene im Perfect for Reunions & Large Groups | Bay Views + Kids’ Den am 12. Okt. 2026 beginnen bei 1.050 € (inklusive Steuern und Gebühren). Dieser Preis basiert auf dem niedrigsten Preis pro Nacht innerhalb der nächsten 30 Tage, der jeweils in den letzten 24 Stunden gefunden wurde. Die Preise können sich ändern. Wähle deine Reisedaten, um genauere Preise zu erhalten.
Wie viel kostet das Parken bei Perfect for Reunions & Large Groups | Bay Views + Kids’ Den?
Auf dem Gelände der Unterkunft stehen Parkplätze zur Verfügung.
Wann ist der Check-in bei Perfect for Reunions & Large Groups | Bay Views + Kids’ Den?
Check-in ab: 16:00 Uhr.
Wann ist der Check-out bei Perfect for Reunions & Large Groups | Bay Views + Kids’ Den?
Check-out ist um 11:00 Uhr.
Wo befindet sich Perfect for Reunions & Large Groups | Bay Views + Kids’ Den?
Dank der ausgezeichneten Lage (Bay View) ist dieses Ferienhaus nur 2 km entfernt von: Basilica of Saint Josaphat und Michigansee. Ebenfalls nur bis zu 3 km entfernt: Allen-Bradley Company Clock Tower und Milwaukee Brewing Co. (Brauerei).
Über den Gastgeber
Dein Gastgeber