
Ganzes Ferienhaus
7 Bed in Aberdyfi (oc-dy030)
Wähle deine Daten, um Preise zu sehen
Fotogalerie von 7 Bed in Aberdyfi (oc-dy030)


7 Schlafzimmer3 BadezimmerPlatz für 14 Gäste
Beliebte Annehmlichkeiten
- Whirlpool vor Ort
- Parkplätze auf dem Gelände verfügbar
- Haustierfreundlich
- Küche
- Waschmaschine
- Grill
Lerne die Gegend kennen

Aberdovey
- Eryri-Nationalpark (Snowdonia)Place, Eryri-Nationalpark (Snowdonia)1 Gehminute
- Aberdyfi BeachPlace, Aberdyfi Beach3 Gehminuten
- Aberdovey Golf ClubPlace, Aberdovey Golf Club14 Gehminuten
Zimmer und Betten
7 Schlafzimmer (Platz für 14 Personen)
Schlafzimmer 1
1 Doppelbett
Schlafzimmer 2
1 Doppelbett
Schlafzimmer 3
1 Doppelbett
Schlafzimmer 4
1 Einzelbett
Schlafzimmer 5
2 Einzelbetten
Schlafzimmer 6
2 Einzelbetten
Schlafzimmer 7
1 Einzel-Etagenbett
3 Badezimmer
Badezimmer 1
Badezimmer 2
Badezimmer 3
Weitere Räumlichkeiten
Küche
Garten
Durchschnitt pro Nacht
Ähnliche Unterkünfte

Llety Ceiro, Bow Street, Wales
Bow Street
Llety Ceiro, Bow Street, Wales
Bow Street
- Haustiere erlaubt
- Parkplätze verfügbar
- Küche
10.0 von 10, Außergewöhnlich, 2 Bewertungen
10
Außergewöhnlich
2 Bewertungen

5 Bed in Aberdyfi (oc-dy026)
Aberdovey
5 Bed in Aberdyfi (oc-dy026)
Aberdovey
- Küche
- Haustiere erlaubt
- Kostenloses WLAN
- Blick auf das Wasser
Der Preis beträgt 720 €
720 €
inkl. Steuern & Gebühren
30. Okt.–1. Nov.

Farmhouse & Cottage - sleeps 10 guests in 5 bedrooms
Bryncrug
Farmhouse & Cottage - sleeps 10 guests in 5 bedrooms
Bryncrug
- Pool
- Küche
- Haustiere erlaubt
- Außenbereich
10.0 von 10, Außergewöhnlich, 1 Bewertung
10
Außergewöhnlich
1 Bewertung

Hütte in Wales nahe Brecon Beacons
Rhydyfelin
Hütte in Wales nahe Brecon Beacons
Rhydyfelin
- Whirlpool
- Küche
- Waschmaschine
- Trockner
9.8 von 10, Außergewöhnlich, 48 Bewertungen
9,8
Außergewöhnlich
48 Bewertungen
Der Preis beträgt 676 €
676 €
inkl. Steuern & Gebühren
10. Nov.–12. Nov.

5 Bed in Aberdovey (oc-t29402)
Aberdovey
5 Bed in Aberdovey (oc-t29402)
Aberdovey
- Whirlpool
- Küche
- Waschmaschine
- Kostenloses WLAN

Discounted weekly rates so you can easily extend your weekend break.
Tywywn
Discounted weekly rates so you can easily extend your weekend break.
Tywywn
- Küche
- Waschmaschine
- Trockner
- Haustiere erlaubt
9.0 von 10, Wunderbar, 32 Bewertungen
9,0
Wunderbar
32 Bewertungen

Jack’s House - Beautifully furnished large Victorian home - Tywyn
Gwynedd
Jack’s House - Beautifully furnished large Victorian home - Tywyn
Gwynedd
- Küche
- Waschmaschine
- Trockner
- Haustiere erlaubt
10.0 von 10, Außergewöhnlich, 4 Bewertungen
10
Außergewöhnlich
4 Bewertungen
Der Preis beträgt 197 €
197 €
inkl. Steuern & Gebühren
4. Sept.–11. Sept.
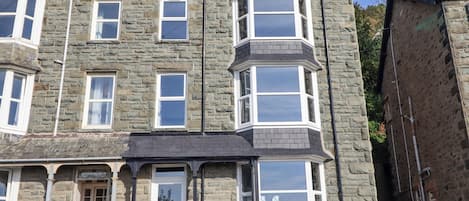
GWYNFA, pet friendly, country holiday cottage in Barmouth
Barmouth
GWYNFA, pet friendly, country holiday cottage in Barmouth
Barmouth
- Whirlpool
- Küche
- Haustiere erlaubt
- Parkplätze verfügbar
10.0 von 10, Außergewöhnlich, 2 Bewertungen
10
Außergewöhnlich
2 Bewertungen
Der Preis beträgt 1.839 €
1.839 €
inkl. Steuern & Gebühren
13. Nov.–14. Nov.

8 Bed in Barmouth (oc-89784)
Barmouth
8 Bed in Barmouth (oc-89784)
Barmouth
- Küche
- Waschmaschine
- Haustiere erlaubt
- Kostenloses WLAN
Der Preis beträgt 1.322 €
1.322 €
inkl. Steuern & Gebühren
30. Okt.–1. Nov.

Brynmorwydd, ABERDOVEY
Aberdovey
Brynmorwydd, ABERDOVEY
Aberdovey
- Küche
- Waschmaschine
- Haustiere erlaubt
- Außenbereich
10.0 von 10, Außergewöhnlich, 1 Bewertung
10
Außergewöhnlich
1 Bewertung
Zur Gegend
Aberdovey
Mitten in Aberdovey befindet sich dieses Ferienhaus. Wer die Natur der Region bewundern möchte, sollte Folgendes besuchen: Eryri-Nationalpark (Snowdonia) und Barmouth Beach. Ebenfalls einen Besuch wert sind diese beiden Highlights: Talyllyn Railway und Aber Bay Leisure Centre. Die Umgebung bietet viele Möglichkeiten für Outdoor-Abenteuer rund ums kühle Nass, etwa beim Angeln.
In der Umgebung
- Eryri-Nationalpark (Snowdonia) - 1 Gehminute - 0.0 km
- Aberdyfi Beach - 3 Gehminuten - 0.3 km
- Aberdovey Golf Club - 14 Gehminuten - 1.2 km
- Tywyn Beach - 5 Autominuten - 2.1 km
- Barmouth Beach - 52 Autominuten - 35.4 km
Fortbewegung vor Ort
- Bahnhof Tywyn – 12 Fahrminuten
Restaurants
- Victorian Slipway - 7 Autominuten
- Millie & Sids - 7 Autominuten
- Jo’s Place - 39 Autominuten
- Dovey Inn - 3 Gehminuten
- Cletwr - 31 Autominuten
Mehr zu dieser Unterkunft
7 Bed in Aberdyfi (oc-dy030)
The village of Aberdyfi is studded within the picturesque Snowdonia National Park, a haven for outdoor enthusiasts and people of all walking abilities. Known for being where the mountains meet the sea at the mouth of the River Dyfi, the entire landscape has a wealth of trails to explore on foot or by bike, but you’ll also have ample opportunities to try water sports including sailing, paddleboarding and windsurfing. Aberdyfi Beach consists of over four miles of golden sand, a popular location for families thanks to traditional activities such as crabbing. The village itself is liberally scattered with eateries, shops and galleries to peruse, and for golfers, the 18-hole championship golf course is an excellent choice for a leisurely afternoon. Your accommodation is a tranquil base after a busy day, standing amongst its own grounds and offering excellent dining and socialising facilities for up to 14 guests.
The interiors are sleek and stylish with a variety of neutral and bold tones that add a contemporary feel to the remaining Victorian features. Approach the front entrance and step through to the porch, opening the second door ready to cast aside your muddy boots once you reach the hallway. To your left, the lounge awaits with a crackling wood burner, comfortable sofas and armchairs ideally suited to film nights. Watch TV and select a film, or relax with a cup of tea by the bay window. Back through the hallway and out to the open-plan lounge/kitchen/diner to find a tastefully decorated hub for socialising. There are sofas and quirky stools for sitting next to the bay window, as well as a TV for entertainment and a second wood burner to keep you toasty. An archway reveals the large dining table that has seating for 10 with additional fold-away chairs, positioned in front of the original fireplace and built-in cabinet storage. The kitchen exudes a country cottage-style with a modern twist thanks to the wooden cupboards, chic units and breakfast bar. You’ll find a freestanding range cooker with a six-burner gas hob and electric oven, built-in microwave combi oven, dishwasher, under-counter fridge with icebox, boiling water tap and fridge/freezer. In terms of practicalities, there is a shower room with a walk-in shower and WC, and a handy utility room consisting of a washing machine, tumble dryer, under-counter freezer, storage and outside access. There are stairs leading to a separate annexe bedroom hidden away with a single bed and built-in wardrobes. Upstairs, the first floor reveals four bedrooms and a large bathroom which is a treat for pampering thanks to the shower over the bath and WC. The first bedroom has a king-size bed with useful furniture, and there is another room with a king-size bed with the bonus of an en-suite with a walk-in shower. Completing this level is a double bedroom and a bunk bedroom ideal for families with children as it has an additional single bed. The second floor is reached by ascending a final flight of stairs but do take care as there are no handrails. Both bedrooms are compact with twin beds and handy storage.
Outside, the grounds stretch in all directions providing a whole host of opportunities for unwinding and playing garden games. The enclosed front patio features garden furniture, just be sure to supervise children and pets due to the low wall. The tiered lawn is not enclosed but is perfect for letting off steam and there are two swings for the youngest guests to discover. There’s a BBQ for al fresco meals, and the wood-fired hot tub is guaranteed to impress. Frondeg now features a wood-fired sauna for guests to enjoy. Visitors are kindly asked to bring their own small, seasoned split wood. Off-road parking is available for five cars.
House Rules
Additional information and rules
1 dog allowed per booking. Please enquire if you wish to bring more than 1 dog
- 7 bedrooms – 3 double, 2 twin, 1 bunk with additional single bed, 1 single in annexe
- 3 bathrooms – 1 shower room with walk-in shower and WC, 1 bathroom with shower over the bath and WC, 1 en-suite shower room with en-suite shower and WC
- Freestanding range cooker with a six-burner gas hob and electric oven, built-in microwave combi oven, dishwasher, under-counter fridge with icebox, boiling water tap and fridge/freezer
- Utility room with washing machine, tumble dryer and under-counter freezer
- 2 wood burners (logs not provided)
- Please note: dogs must be kept downstairs
- Electric underfloor heating downstairs
- 2 TVs
- Large, tiered garden and patio
- 2 travel cots, 2 stairgates, 1 x free standing high chair and 1 x table mounted high chair
- Off-road parking for five cars
- Please note front patio wall is low - small children and pets must not be left unattended
- Please note access is via inclined driveway or a pathway with 18 steps
- Wood fired hot tub, the property now features a beautiful wood-fired sauna
- BBQ - Charcoal not provided
- Shops, pubs, restaurants and beach within 0.5 miles
- Please note that the full occupancy of 14 includes infants
Additional information and rules
1 dog allowed per booking. Please enquire if you wish to bring more than 1 dog
- 7 bedrooms – 3 double, 2 twin, 1 bunk with additional single bed, 1 single in annexe
- 3 bathrooms – 1 shower room with walk-in shower and WC, 1 bathroom with shower over the bath and WC, 1 en-suite shower room with en-suite shower and WC
- Freestanding range cooker with a six-burner gas hob and electric oven, built-in microwave combi oven, dishwasher, under-counter fridge with icebox, boiling water tap and fridge/freezer
- Utility room with washing machine, tumble dryer and under-counter freezer
- 2 wood burners (logs not provided)
- Please note: dogs must be kept downstairs
- Electric underfloor heating downstairs
- 2 TVs
- Large, tiered garden and patio
- 2 travel cots, 2 stairgates, 1 x free standing high chair and 1 x table mounted high chair
- Off-road parking for five cars
- Please note front patio wall is low - small children and pets must not be left unattended
- Please note access is via inclined driveway or a pathway with 18 steps
- Wood fired hot tub, the property now features a beautiful wood-fired sauna
- BBQ - Charcoal not provided
- Shops, pubs, restaurants and beach within 0.5 miles
- Please note that the full occupancy of 14 includes infants
Host Terms & Conditions
The Travel Chapter Limited, trading as “holidaycottages·co·uk”, acts as agent for the property owner. Therefore, when you make a booking the contract is between you and the owner. Please note our terms and conditions will also apply when you make a booking. These can be found in the footer of our website, holidaycottages·co·uk.
Full travel and key collection instructions will be emailed directly to you upon receipt of full payment.
The interiors are sleek and stylish with a variety of neutral and bold tones that add a contemporary feel to the remaining Victorian features. Approach the front entrance and step through to the porch, opening the second door ready to cast aside your muddy boots once you reach the hallway. To your left, the lounge awaits with a crackling wood burner, comfortable sofas and armchairs ideally suited to film nights. Watch TV and select a film, or relax with a cup of tea by the bay window. Back through the hallway and out to the open-plan lounge/kitchen/diner to find a tastefully decorated hub for socialising. There are sofas and quirky stools for sitting next to the bay window, as well as a TV for entertainment and a second wood burner to keep you toasty. An archway reveals the large dining table that has seating for 10 with additional fold-away chairs, positioned in front of the original fireplace and built-in cabinet storage. The kitchen exudes a country cottage-style with a modern twist thanks to the wooden cupboards, chic units and breakfast bar. You’ll find a freestanding range cooker with a six-burner gas hob and electric oven, built-in microwave combi oven, dishwasher, under-counter fridge with icebox, boiling water tap and fridge/freezer. In terms of practicalities, there is a shower room with a walk-in shower and WC, and a handy utility room consisting of a washing machine, tumble dryer, under-counter freezer, storage and outside access. There are stairs leading to a separate annexe bedroom hidden away with a single bed and built-in wardrobes. Upstairs, the first floor reveals four bedrooms and a large bathroom which is a treat for pampering thanks to the shower over the bath and WC. The first bedroom has a king-size bed with useful furniture, and there is another room with a king-size bed with the bonus of an en-suite with a walk-in shower. Completing this level is a double bedroom and a bunk bedroom ideal for families with children as it has an additional single bed. The second floor is reached by ascending a final flight of stairs but do take care as there are no handrails. Both bedrooms are compact with twin beds and handy storage.
Outside, the grounds stretch in all directions providing a whole host of opportunities for unwinding and playing garden games. The enclosed front patio features garden furniture, just be sure to supervise children and pets due to the low wall. The tiered lawn is not enclosed but is perfect for letting off steam and there are two swings for the youngest guests to discover. There’s a BBQ for al fresco meals, and the wood-fired hot tub is guaranteed to impress. Frondeg now features a wood-fired sauna for guests to enjoy. Visitors are kindly asked to bring their own small, seasoned split wood. Off-road parking is available for five cars.
House Rules
Additional information and rules
1 dog allowed per booking. Please enquire if you wish to bring more than 1 dog
- 7 bedrooms – 3 double, 2 twin, 1 bunk with additional single bed, 1 single in annexe
- 3 bathrooms – 1 shower room with walk-in shower and WC, 1 bathroom with shower over the bath and WC, 1 en-suite shower room with en-suite shower and WC
- Freestanding range cooker with a six-burner gas hob and electric oven, built-in microwave combi oven, dishwasher, under-counter fridge with icebox, boiling water tap and fridge/freezer
- Utility room with washing machine, tumble dryer and under-counter freezer
- 2 wood burners (logs not provided)
- Please note: dogs must be kept downstairs
- Electric underfloor heating downstairs
- 2 TVs
- Large, tiered garden and patio
- 2 travel cots, 2 stairgates, 1 x free standing high chair and 1 x table mounted high chair
- Off-road parking for five cars
- Please note front patio wall is low - small children and pets must not be left unattended
- Please note access is via inclined driveway or a pathway with 18 steps
- Wood fired hot tub, the property now features a beautiful wood-fired sauna
- BBQ - Charcoal not provided
- Shops, pubs, restaurants and beach within 0.5 miles
- Please note that the full occupancy of 14 includes infants
Additional information and rules
1 dog allowed per booking. Please enquire if you wish to bring more than 1 dog
- 7 bedrooms – 3 double, 2 twin, 1 bunk with additional single bed, 1 single in annexe
- 3 bathrooms – 1 shower room with walk-in shower and WC, 1 bathroom with shower over the bath and WC, 1 en-suite shower room with en-suite shower and WC
- Freestanding range cooker with a six-burner gas hob and electric oven, built-in microwave combi oven, dishwasher, under-counter fridge with icebox, boiling water tap and fridge/freezer
- Utility room with washing machine, tumble dryer and under-counter freezer
- 2 wood burners (logs not provided)
- Please note: dogs must be kept downstairs
- Electric underfloor heating downstairs
- 2 TVs
- Large, tiered garden and patio
- 2 travel cots, 2 stairgates, 1 x free standing high chair and 1 x table mounted high chair
- Off-road parking for five cars
- Please note front patio wall is low - small children and pets must not be left unattended
- Please note access is via inclined driveway or a pathway with 18 steps
- Wood fired hot tub, the property now features a beautiful wood-fired sauna
- BBQ - Charcoal not provided
- Shops, pubs, restaurants and beach within 0.5 miles
- Please note that the full occupancy of 14 includes infants
Host Terms & Conditions
The Travel Chapter Limited, trading as “holidaycottages·co·uk”, acts as agent for the property owner. Therefore, when you make a booking the contract is between you and the owner. Please note our terms and conditions will also apply when you make a booking. These can be found in the footer of our website, holidaycottages·co·uk.
Full travel and key collection instructions will be emailed directly to you upon receipt of full payment.
Hausordnung
Check-in ab 16:00 Uhr
Mindestalter für die Miete: 18 Jahre
Check-out vor 10:00 Uhr
Kinder
Kinder (0–17 Jahre) erlaubt
Veranstaltungen
Veranstaltungen sind nicht gestattet
Haustiere
Haustiere erlaubt
Rauchen
Rauchen ist nicht gestattet
Wichtige Informationen
Wissenswertes
Unterkunftsnummer 12203803
Wenn du deine Buchung stornierst, gelten die Stornierungsbedingungen der Unterkunft. Gemäß den EU-Verordnungen über Verbraucherrechte unterliegen Buchungsservices für Unterkünfte nicht dem Widerrufsrecht.
Für zusätzliche Personen fallen möglicherweise Gebühren an, die abhängig von den Bestimmungen der Unterkunft variieren können.
Beim Check-in werden ggf. ein Lichtbildausweis und eine Kreditkarte, Debitkarte oder Kaution in bar für unvorhergesehene Aufwendungen verlangt.
Je nach Verfügbarkeit beim Check-in wird versucht, Sonderwünschen entgegenzukommen, sie können jedoch nicht garantiert werden. Eventuell fallen zusätzliche Gebühren an.
Partys oder Gruppenveranstaltungen sind auf dem Gelände der Unterkunft streng verboten.
Der Gastgeber hat nicht angegeben, ob es in der Unterkunft einen Kohlenmonoxidmelder gibt; wir empfehlen, einen tragbaren CO-Melder mitzubringen.
Der Gastgeber hat nicht angegeben, ob es in der Unterkunft einen Rauchmelder gibt.
Häufig gestellte Fragen
Ist 7 Bed in Aberdyfi (oc-dy030) haustierfreundlich?
Ja, Haustiere sind in dieser Unterkunft erlaubt.
Wie viel kostet das Parken bei 7 Bed in Aberdyfi (oc-dy030)?
Auf dem Gelände der Unterkunft stehen Parkplätze zur Verfügung.
Wann ist der Check-in bei 7 Bed in Aberdyfi (oc-dy030)?
Check-in ab: 16:00 Uhr.
Wann ist der Check-out bei 7 Bed in Aberdyfi (oc-dy030)?
Check-out ist um 10:00 Uhr.
Wo befindet sich 7 Bed in Aberdyfi (oc-dy030)?
Dank der ausgezeichneten Lage in Aberdovey ist dieses Ferienhaus zu Fuß nur 15 Minuten entfernt von: Aberdyfi Beach und Aberdovey Golf Club. Tywyn Beach ist 2 km entfernt.