
Salty Bottom, Salthouse, Norfolk
Fotogalerie von Salty Bottom, Salthouse, Norfolk


Highlights
- Entdecke Sehenswürdigkeiten in der NäheNahe: Norfolk Coast
Beliebte Annehmlichkeiten
- Parkplätze auf dem Gelände verfügbar
- Haustierfreundlich
- Waschmaschine
- Grill
- Garten
- Kostenloses WLAN
Lerne die Gegend kennen
- Norfolk CoastPlace, Norfolk Coast1 Gehminute
- Cromer Beach (Strand)Place, Cromer Beach (Strand)20 Autominuten
- Sandringham HousePlace, Sandringham House51 Autominuten
- Norwich (NWI)Airport, Norwich (NWI)40 Autominuten
Zimmer und Betten
4 Schlafzimmer (Platz für 8 Personen)
Schlafzimmer 1
Schlafzimmer 2
Schlafzimmer 3
Schlafzimmer 4
4 Badezimmer
Badezimmer 1
Badezimmer 2
Badezimmer 3
Badezimmer 4
Weitere Räumlichkeiten
Mehr zu dieser Unterkunft
Salty Bottom, Salthouse, Norfolk


You are welcomed into the grand entrance hall with galleried landing and vaulted ceiling with exposed beams. This leads you into the main open-plan living space. A large room in which to gather together, with a large L-shaped sofa and comfy armchairs arranged around the wood burning stove and TV and a fabulous dining table, big enough for everyone, with benches on either side. The impressive kitchen is flooded with natural light from the double height windows, and has a central island with a breakfast bar and even a sofa, making this heart of the home a sociable space to create culinary treats. The kitchen is extremely well equipped and luxurious, with granite work tops and a Range style oven with electric hob. Also on the ground floor is a cloakroom and a double en-suite bedroom. Upstairs there are three further large en-suite bedrooms, two king-size and a twin, all arranged off a wide hallway leading from the galleried landing.


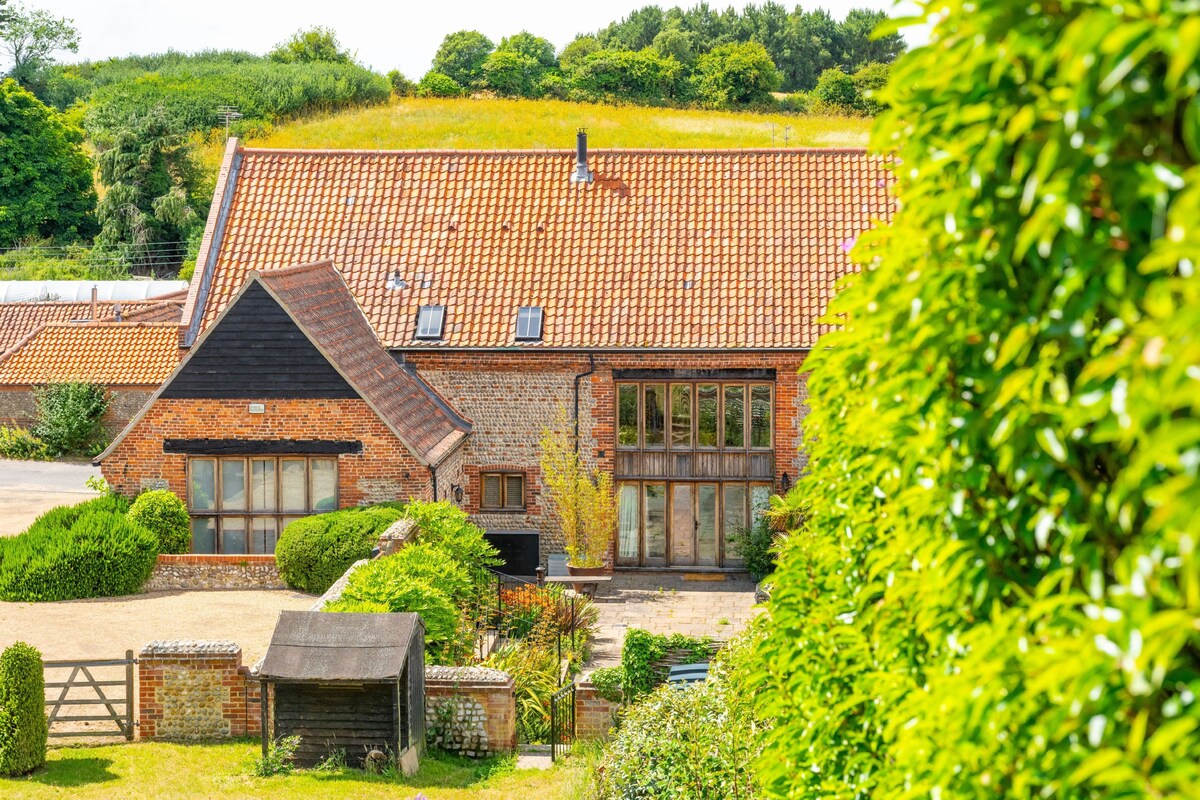
Approached from the lane across a shared driveway, Salty Bottom has four parking spaces and an EV Charger (available at an extra charge). The entrance gate leads down wide steps into the generous courtyard garden with planted borders. There is a dining table and chairs to enjoy some alfresco dining or a morning coffee and a benched area to the front of the barn to brush off sandy toes. In addition, an elevated grass garden leads away from the courtyard, which is fully enclosed and perfect for four legged family members to have a bit of a scamper around. All in all Salty Bottom is a fantastic property in which to make memories together on the North Norfolk coast.
Additional Information:
The twin beds can be made into a super-king bed, please request at the time of booking.
Up to three well behaved dogs welcome (small additional charge).
Duvets and pillows are synthetic.
Gib zur Preisangabe die Daten an
Ähnliche Unterkünfte

5 Bed in West Runton (oc-f27744)
- Küche
- Waschmaschine
- Haustiere erlaubt
- Kostenloses WLAN

4 Schlafzimmer Unterkunft in Cromer
- Whirlpool
- Küche
- Waschmaschine
- Haustiere erlaubt
Luxus 4 Schlafzimmer North Norfolk Häuschen in einem schönen Dorf an der Küste Lage
- Küche
- Waschmaschine
- Haustiere erlaubt
- Kostenloses WLAN
Gorgeous flint cottage overlooking the marshes, walking distance to beach
- Küche
- Waschmaschine
- Trockner
- Haustiere erlaubt
Barn Cottage (6), Salthouse, Norfolk
- Blick auf den Ozean
- Küche
- Waschmaschine
- Haustiere erlaubt

Hillside Barn, Gimingham, Cromer, Norfolk
- Waschmaschine
- Trockner
- Haustiere erlaubt
- Kostenloses WLAN
Eastgate Cottage and Hideaway, Salthouse, Norfolk
- Blick auf den Ozean
- Whirlpool
- Waschmaschine
- Trockner

Ein wunderschöner freistehender Bungalow mit Feuersteinfront, inmitten herrlicher Gärten
- Waschmaschine
- Trockner
- Haustiere erlaubt
- Kostenloses WLAN
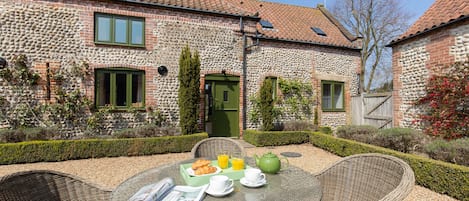
Workshop - sleeps 8 guests in 4 bedrooms
- Küche
- Waschmaschine
- Trockner
- Haustiere erlaubt

5 Bed in Holt (oc-b34435)
- Küche
- Waschmaschine
- Haustiere erlaubt
- Kostenloses WLAN

Schöner Ziegelstein & Feuerstein in Cley. Angebot 3 Nächte min. Schlaf bis zu 7.
- Küche
- Waschmaschine
- Trockner
- Haustiere erlaubt

The Chapel, North Elmham, Norfolk
- Küche
- Waschmaschine
- Haustiere erlaubt
- Kostenloses WLAN

Woodpecker, Weybourne, Norfolk
- Küche
- Waschmaschine
- Haustiere erlaubt
- Kostenloses WLAN

Spacious, luxurious house in Holt, total refurbishment: new from April 2025
- Küche
- Waschmaschine
- Trockner
- Haustiere erlaubt

4 Bed in Holt (oc-m24923)
- Küche
- Waschmaschine
- Haustiere erlaubt
- Kostenloses WLAN

6 Bed in Salthouse (oc-1823)
- Küche
- Waschmaschine
- Haustiere erlaubt
- Kostenloses WLAN

Delphinium, Blakeney, Norfolk
- Küche
- Waschmaschine
- Haustiere erlaubt
- Außenbereich

Sea House: Stunning Luxury Home | Norfolk Coast
- Küche
- Waschmaschine
- Trockner
- Haustiere erlaubt

Atemberaubende Boutique-Ferienhaus mit spektakulärem Meerblick
- Blick auf den Ozean
- Küche
- Waschmaschine
- Trockner

Indigo Barn, Warham, Norfolk
- Waschmaschine
- Trockner
- Haustiere erlaubt
- Kostenloses WLAN

4 Bed in Salthouse (oc-1824)
- Küche
- Waschmaschine
- Haustiere erlaubt
- Kostenloses WLAN

Ein traditionelles Ziegelstein-und Feuerstein-Nordnorfolk-Häuschen
- Küche
- Waschmaschine
- Trockner
- Haustiere erlaubt

Tranquil Location and perfect family holiday home
- Küche
- Waschmaschine
- Trockner
- Haustiere erlaubt

Three double bedroom fisherman’s cottage-breathtaking views across RSPB marshes.
- Küche
- Waschmaschine
- Trockner
- Haustiere erlaubt

2 Bed in Bodham (oc-1660)
- Küche
- Waschmaschine
- Haustiere erlaubt
- Kostenloses WLAN

Après Sea short walk to beach & Cromer centre. Large House & Garden-Dogs welcome
- Küche
- Waschmaschine
- Trockner
- Haustiere erlaubt

Spacious Georgian barn, traditional oak beams throughout in idyllic countryside.
- Küche
- Waschmaschine
- Trockner
- Haustiere erlaubt

5 Bed in Cromer (oc-s32985)
- Küche
- Waschmaschine
- Haustiere erlaubt
- Kostenloses WLAN
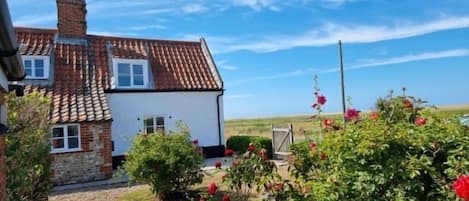
Detached 1-bed cottage overlooking the salt marshes
- Küche
- Waschmaschine
- Haustiere erlaubt
- Kostenloses WLAN

5 Schlafzimmer Unterkunft in Overstrand
- Küche
- Waschmaschine
- Haustiere erlaubt
- Kostenloses WLAN
Hausordnung
Kinder
Veranstaltungen
Haustiere
Rauchen
Wichtige Informationen
Wissenswertes
Zur Gegend
Holt
In der Umgebung
- Norfolk Coast - 1 Gehminute - 0.0 km
- Sheringham Beach - 11 Autominuten - 9.4 km
- Cromer Beach (Strand) - 20 Autominuten - 22.8 km
- Holkham Hall (Landsitz) - 38 Autominuten - 28.1 km
- Sandringham House - 51 Autominuten - 61.5 km
Fortbewegung vor Ort
- Bahnhof Sheringham – 14 Fahrminuten
- Flughafen Norwich (NWI) – 51 Fahrminuten
Restaurants
- Chubby Seal - 5 Autominuten
- The Gangway Sheringham - 9 Autominuten
- Holt Garden Centre - 3 Autominuten
- Owl Tea Rooms - 5 Autominuten
- Folly Tearoom - 5 Autominuten
Häufig gestellte Fragen
Ist Salty Bottom, Salthouse, Norfolk haustierfreundlich?
Ja, Haustiere sind in dieser Unterkunft erlaubt.
Wie viel kostet ein Aufenthalt im Salty Bottom, Salthouse, Norfolk?
Gültig ab 23. Juli 2026: Die Preise für 1 Übernachtung für 2 Erwachsene im Salty Bottom, Salthouse, Norfolk am 21. Okt. 2026 beginnen bei 4.369 € (inklusive Steuern und Gebühren). Dieser Preis basiert auf dem niedrigsten Preis pro Nacht innerhalb der nächsten 30 Tage, der jeweils in den letzten 24 Stunden gefunden wurde. Die Preise können sich ändern. Wähle deine Reisedaten, um genauere Preise zu erhalten.
Wie viel kostet das Parken bei Salty Bottom, Salthouse, Norfolk?
Auf dem Gelände der Unterkunft stehen Parkplätze zur Verfügung.
Wann ist der Check-in bei Salty Bottom, Salthouse, Norfolk?
Check-in ab: 16:00 Uhr.
Wann ist der Check-out bei Salty Bottom, Salthouse, Norfolk?
Check-out ist um 10:00 Uhr.
Wo befindet sich Salty Bottom, Salthouse, Norfolk?
Dank der ausgezeichneten Lage am Meer ist dieses Ferienhaus nur 4,4 km von Sheringham Beach und 4,9 km von Muckleburgh Collection entfernt. Ebenfalls in einem Umkreis von 10 km: Norfolk Coast und North Norfolk Railway Holt Station.
Über den Gastgeber
Zu Gast bei Norfolk Hideaways
Das macht diese Unterkunft einzigartig
Entrance hall
With a galleried landing.
Sitting room
With a Smart television and wood burning stove.
Dining area
Large dining table with bench seating.
Kitchen
With a Range oven with induction hob, Magimix coffee machine (takes standard Nespresso pods), dishwasher, fridge/freezer, microwave, washer/dryer, toaster, breakfast bar and island and sofa.
Utility room
Cloak room
With a WC and wash basin.
Bedroom four
With a double bed, desk and frosted windows.
En-suite shower
With a shower, WC, wash basin, heated towel rail and underfloor heating.
First floor:
Master bedroom
With a king-size bed.
En-suite bathroom
With a bath with a shower over, WC, bidet, twin wash basins, heated towel rail and underfloor heating.
Bedroom two
With a king-size sleigh bed.
En-suite bathroom
With a corner bath with hand held shower attachment, WC, twin wash basins, heated towel rail and underfloor heating.
Bedroom three
Twin single beds, which can be made into super-king on request - please specify at time of booking.
En-suite shower room
With walk-in shower, WC, wash basin, heated towel rail and underfloor heating.
Outside:
Wide steps leading down to the courtyard garden, with outdoor an dining table and chairs, charcoal barbecue and a chimena. There is also an elevated, fully enclosed grass garden leading from the courtyard. There are four parking spaces on the shared driveway, plus an EV charger (charges apply).